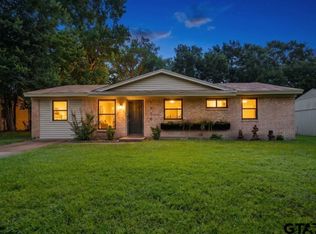
Welcome to the Butterfly Bungalow—where timeless craftsmanship meets thoughtful renewal. Lovingly refreshed by its owner, a professional paint and plaster artisan, this charming home showcases quality workmanship and thoughtful updates throughout. The flexible floor plan offers 2 bedrooms with a bonus room ideal for a second living area or home office, or can easily function as a 3-bedroom home. Improvements include granite counter tops, updated lighting, energy-efficient windows, luxury vinyl plank flooring, tilt-out vinyl windows, 5-year-old roof, complete plumbing replacement, and extensive electrical updates, giving buyers confidence that many of the major improvements have already been completed. Step outside to an oversized backyard with endless possibilities. Whether you envision lush gardens, backyard gatherings, a play area, or simply relaxing under the East Texas sky, there's plenty of room to make it your own. Conveniently located near shopping, dining, and Tyler's medical district, the Butterfly Bungalow offers the perfect blend of character, comfort, and modern convenience.
For sale
$235,000
1619 Woodland Hills Dr, Tyler, TX 75701
3beds
1,146sqft
Single Family Residence
Built in 1959
0.35 Acres Lot
$227,300 Zestimate®
$205/sqft
$-- HOA
What's special
- 19 days |
- 455 |
- 20 |
Zillow last checked:
Listing updated:
Listed by:
Alice Brown 903-360-2067,
Keller Williams Realty-Tyler
Source: GTARMLS,MLS#: 26010596
Facts & features
Interior
Bedrooms & bathrooms
- Bedrooms: 3
- Bathrooms: 2
- Full bathrooms: 1
- 1/2 bathrooms: 1
Rooms
- Room types: Den, Other/See Remarks, 1 Living Area
Bedroom
- Features: Other/See Remarks, Walk-In Closet(s)
Bathroom
- Features: Shower/Tub, Other /See Remarks
Kitchen
- Features: Kitchen/Eating Combo
Heating
- Central/Gas
Cooling
- Central Electric, Ceiling Fan(s)
Appliances
- Included: Range/Oven-Gas, Free-Standing Range, Dishwasher, Microwave, Gas Cooktop, Gas Water Heater
Features
- Paneling, Ceiling Fan(s), Pantry
- Flooring: Vinyl Plank
- Windows: Double Pane Windows
- Number of fireplaces: 1
- Fireplace features: One Wood Burning, Glass Doors, Brick
Interior area
- Total structure area: 1,146
- Total interior livable area: 1,146 sqft
Property
Parking
- Total spaces: 2
- Parking features: Other/See Remarks, Garage Faces Front
- Garage spaces: 2
- Has uncovered spaces: Yes
Features
- Levels: One
- Stories: 1
- Patio & porch: Deck Covered, Porch
- Exterior features: Gutter(s)
- Pool features: None
- Fencing: Wood,Chain Link
Lot
- Size: 0.35 Acres
- Features: Wooded, Subdivision Lot, Rectangular Lot, Irregular Lot
Details
- Additional structures: Gazebo
- Parcel number: 150000090009003000
Construction
Type & style
- Home type: SingleFamily
- Architectural style: Traditional
- Property subtype: Single Family Residence
Materials
- Brick Veneer
- Foundation: Slab
- Roof: Composition
Condition
- Year built: 1959
Utilities & green energy
- Sewer: Public Sewer
- Water: Public, Company: City Of Tyler
Community & HOA
Community
- Security: Smoke Detector(s)
- Subdivision: Suburban Estates
HOA
- Has HOA: No
Location
- Region: Tyler
Financial & listing details
- Price per square foot: $205/sqft
- Tax assessed value: $179,989
- Annual tax amount: $3,593
- Date on market: 7/30/2026
- Listing terms: Conventional,Cash
- Road surface type: Paved
Estimated market value
$227,300
$216,000 - $239,000
$1,509/mo
Price history
| Date | Event | Price |
|---|---|---|
| 7/30/2026 | Listed for sale | $235,000$205/sqft |
Source:  GTARMLS #26010596 Report a problem GTARMLS #26010596 Report a problem | ||
Public tax history
| Year | Property taxes | Tax assessment |
|---|---|---|
| 2024 | $3,062 +10.4% | $179,989 +13.1% |
| 2023 | $2,773 -2.6% | $159,076 +9.4% |
| 2022 | $2,848 +37.7% | $145,362 +47.1% |
| 2021 | $2,069 +27.5% | $98,790 +27.7% |
| 2020 | $1,623 +6.3% | $77,357 +8.4% |
| 2019 | $1,527 +19.1% | $71,358 +21.7% |
| 2018 | $1,282 +0.5% | $58,611 |
| 2017 | $1,275 -2.8% | $58,611 -4.6% |
| 2016 | $1,311 +7.9% | $61,410 +4.5% |
| 2015 | $1,215 | $58,749 |
| 2014 | $1,215 +2.8% | -- |
| 2013 | $1,182 +24.6% | -- |
| 2012 | $948 -16.1% | -- |
| 2011 | $1,130 | -- |
| 2010 | -- | $64,872 |
| 2009 | -- | $64,872 -2.2% |
| 2008 | -- | $66,300 |
| 2007 | -- | $66,300 +7.8% |
| 2006 | -- | $61,500 +14.5% |
| 2005 | -- | $53,700 |
| 2004 | -- | $53,700 +2.7% |
| 2003 | -- | $52,300 +8.7% |
| 2002 | -- | $48,100 +10.8% |
| 2001 | -- | $43,400 +5.9% |
| 2000 | -- | $40,970 |
Find assessor info on the county website
Monthly payment
Est. payment
Payment breakdown
Explore the cost of this home by adjusting the details. Changes won't be saved.Climate risks
Neighborhood: Suburban Estates
Nearby schools
GreatSchools rating
- 9/10Woods Elementary SchoolGrades: PK-5Distance: 1.8 mi
- 6/10Hubbard Middle SchoolGrades: 6-8Distance: 2 mi
- 6/10Tyler Legacy High SchoolGrades: 9-12Distance: 1.4 mi
Schools provided by the listing agent
- Elementary: Woods
- Middle: Hubbard
- High: Tyler Legacy
Source: GTARMLS. This data may not be complete. We recommend contacting the local school district to confirm school assignments for this home.
- $166,800-- bd1 ba1k sqft1625 Woodland Hills Dr, Tyler, TX 75701Off Market
- $159,500-- bd1 ba1k sqft1613 Woodland Hills Dr, Tyler, TX 75701Off Market
- $163,300-- bd1 ba1k sqft1633 Woodland Hills Dr, Tyler, TX 75701Off Market
- $--4 bd2 ba1.2k sqft1612 Woodland Hills Dr, Tyler, TX 75701Sold

- $--3 bd2 ba1k sqft1616 Woodland Hills Dr, Tyler, TX 75701Sold
- $202,9003 bd2 ba1.1k sqft1601 Woodland Hills Dr, Tyler, TX 75701Off Market
- $--5 bd2 ba1.9k sqft1622 Woodland Hills Dr, Tyler, TX 75701Sold
- $178,000-- bd1 ba1.7k sqft1628 Woodland Hills Dr, Tyler, TX 75701Off Market
A local agent can set up tours, give advice and negotiate with sellers.
Similar homes
- $219,0003 bd2 ba1.3k sqft3808 Appletree Ln, Tyler, TX 75701For Sale
 MLS ID #26009188, Lisa Williams, Realty One Group Rose. GTARMLS
 - $230,0003 bd1 ba1.1k sqft13210 State Highway 155 S, Tyler, TX 75703For Sale
 MLS ID #26011194, Kilton McCracken, Shilling Real Estate Company. GTARMLS
 - $224,9993 bd2 ba1.6k sqft1402 S Donnybrook Ave, Tyler, TX 75701For Sale
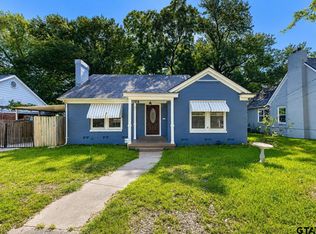 MLS ID #26010969, Jimmy Su, Real Estate Marketing. GTARMLS
 - $224,9003 bd2 ba1.4k sqft915 Lindsey Ln, Tyler, TX 75701For Sale
 MLS ID #26011106, Maria Rodriguez, Texas Premier Realty. GTARMLS
 - $230,0003 bd2 ba1.3k sqft823 Clark St, Tyler, TX 75701For SaleMLS ID #21246858, Christina Hovish. NTREIS
- $227,0003 bd2 ba1.5k sqft2219 Crestwood Dr, Tyler, TX 75701For SaleMLS ID #26010516, Karen Efurd, Coldwell Banker Apex, REALTORS. GTARMLS
- $259,5003 bd2 ba1.5k sqft910 Bama Ln, Tyler, TX 75701For SaleMLS ID #26011253, Domietha Stine, Red Door Real Estate. GTARMLS
- $248,5003 bd2 ba1.3k sqft2119 Boswell St, Tyler, TX 75701For SaleMLS ID #26005513, Phyllis Roberts, RealEdge Real Estate - Tyler. GTARMLS
- $249,9003 bd2 ba1.5k sqft2304 Crestwood Dr, Tyler, TX 75701For SaleMLS ID #26000985, Jessica English, East Texas Preferred Properties. GTARMLS
- $234,9003 bd2 ba1.2k sqft1126 E Oakwood St, Tyler, TX 75701For SaleMLS ID #26002357, Erika Gonzalez, Maya Properties. GTARMLS
- $265,0003 bd2 ba1.6k sqft1908 E 5th St, Tyler, TX 75701For SaleMLS ID #26011058, Amanda Carpenter, Standard Real Estate. GTARMLS
- $175,0003 bd1 ba1k sqft921 W Ellis Dr, Tyler, TX 75701For SaleMLS ID #26008746, Jamey Whitley, Shilling Real Estate Company. GTARMLS
- $264,9005 bd3 ba1.4k sqft2313 Danica Dr, Tyler, TX 75701For SaleMLS ID #26010253, Dawn Davis, Keller Williams Realty-Tyler. GTARMLS
- $189,9003 bd3 ba1.2k sqft908 Pinkerton Dr, Tyler, TX 75701For SaleMLS ID #26010807, John Rawls, MILLER HOMES GROUP. GTARMLS
- $231,5003 bd2 ba1.6k sqft6701 Vivian Ct, Tyler, TX 75703For SaleMLS ID #26011001, Janice Gibson, East Texas Preferred Properties. GTARMLS
- $185,0002 bd1 ba1k sqft1126 Skyline St, Tyler, TX 75701For SaleMLS ID #26010444, Robby Mayne, RealEdge Real Estate - Tyler. GTARMLS
- $169,9003 bd2 ba1.6k sqft3327 Craftdale St, Tyler, TX 75701PendingMLS ID #26011133, Kayla Riggs, Keller Williams Realty-Tyler. GTARMLS
- $179,5002 bd1 ba1k sqft2724 Crestview Ave, Tyler, TX 75701For SaleMLS ID #26010690, Lisa Dickey, Realty One Group Rose. GTARMLS
- $269,9003 bd2 ba1.5k sqft3217 Libbie St, Tyler, TX 75707For SaleMLS ID #26008124, Karl Crawford, Keller Williams Realty-Tyler. GTARMLS
- $220,0003 bd2 ba1.3k sqft2603 Tulsa St, Tyler, TX 75702For SaleMLS ID #26009275, Tyler Martin, The Brian Chinn Team, eXp Realty. GTARMLS
