This property has an assumable loan with an interest rate of 4.25% to qualified buyers!! Beautiful 2022 construction packed with features and upgrades! This 3 bed, 2 bath home is ready for its new owners. Wonderful open floor plan perfect for entertaining. There is beautiful tile flooring throughout and the kitchen has under cabinet lighting, granite countertops and stainless steel appliances. There is a whole house water filtration system for peace of mind and a transferrable 1-2-10 builders warranty through Strucsure that will convey with the sale. Enjoy both the front porch and covered patio in the rear and the privacy the surrounding woods offer. This property is in a great location close to the hospitals, TJC, shopping and dining conveniences. Come see all that it has to offer by scheduling your showing today!
For sale
Price cut: $5K (6/3)
$234,900
1126 E Oakwood St, Tyler, TX 75701
3beds
1,299sqft
:
Get pre-qualified$1,837/mo
Single Family Residence
Built in 2022
7,405 Square Feet Lot
$232,600 Zestimate®
$181/sqft
$-- HOA
What's special
Stainless steel appliancesBeautiful tile flooring throughoutGranite countertopsFront porch
- 156 days |
- 329 |
- 20 |
Zillow last checked:
Listing updated:
Listed by:
Erika Gonzalez 903-571-9313,
Maya Properties
Source: GTARMLS,MLS#: 26002357
Facts & features
Interior
Bedrooms & bathrooms
- Bedrooms: 3
- Bathrooms: 2
- Full bathrooms: 2
Rooms
- Room types: Utility Room, 1 Living Area
Primary bedroom
- Features: Master Bedroom Split
Bathroom
- Features: Shower/Tub, Bar
Kitchen
- Features: Kitchen/Eating Combo
Heating
- Central/Electric
Cooling
- Central Electric, Ceiling Fan(s)
Appliances
- Included: Range/Oven-Electric, Dishwasher, Disposal, Microwave, Electric Water Heater
Features
- Ceiling Fan(s)
- Flooring: Tile
- Has fireplace: No
- Fireplace features: None
Interior area
- Total structure area: 1,299
- Total interior livable area: 1,299 sqft
Property
Parking
- Total spaces: 2
- Parking features: Door w/Opener w/Controls, Garage Faces Front
- Garage spaces: 2
- Has uncovered spaces: Yes
Features
- Levels: One
- Stories: 1
- Patio & porch: Patio Open, Patio Covered
- Exterior features: Gutter(s)
- Pool features: None
- Fencing: None
Lot
- Size: 7,405 Square Feet
- Dimensions: 63 x 118
- Features: Wooded, Rectangular Lot
Details
- Additional structures: None
- Parcel number: 150000011600004000
- Special conditions: None
Construction
Type & style
- Home type: SingleFamily
- Architectural style: Traditional
- Property subtype: Single Family Residence
Materials
- Brick and Wood
- Foundation: Slab
- Roof: Composition
Condition
- Year built: 2022
Utilities & green energy
- Sewer: Public Sewer
- Water: Public, Company: City Of Tyler
- Utilities for property: Overhead Utilities, Cable Connected, Cable Available
Community & HOA
Community
- Security: Smoke Detector(s)
- Subdivision: W C Scott
HOA
- Has HOA: No
Location
- Region: Tyler
Financial & listing details
- Price per square foot: $181/sqft
- Tax assessed value: $222,687
- Date on market: 2/18/2026
- Listing terms: Conventional,FHA,VA Loan,Cash
- Road surface type: Paved
Estimated market value
$232,600
$221,000 - $244,000
$1,727/mo
Price history
| Date | Event | Price |
|---|---|---|
| 6/3/2026 | Price change | $234,900-2.1%$181/sqft |
Source:  GTARMLS #26002357 Report a problem GTARMLS #26002357 Report a problem | ||
| 2/18/2026 | Listed for sale | $239,900+14.8%$185/sqft |
Source: GTARMLS #26002357 Report a problem | ||
| 5/6/2022 | Sold | -- |
Source: GTARMLS #10145463 Report a problem | ||
| 2/21/2022 | Pending sale | $209,000$161/sqft |
Source: GTARMLS #10145463 Report a problem | ||
| 2/14/2022 | Listed for sale | $209,000$161/sqft |
Source: GTARMLS #10145463 Report a problem | ||
Public tax history
| Year | Property taxes | Tax assessment |
|---|---|---|
| 2024 | -- | $222,687 -0.9% |
| 2023 | -- | $224,717 +22.9% |
| 2022 | $3,583 | $182,881 |
Find assessor info on the county website
Monthly payment
Est. payment
Payment breakdown
Explore the cost of this home by adjusting the details. Changes won't be saved.Climate risks
Neighborhood: 75701
Nearby schools
GreatSchools rating
- 8/10Bonner Elementary SchoolGrades: PK-5Distance: 0.5 mi
- 6/10Moore MST Magnet SchoolGrades: 6-8Distance: 1.5 mi
- 4/10Tyler High SchoolGrades: 9-12Distance: 3.4 mi
Schools provided by the listing agent
- Elementary: Bonner
- Middle: Moore
- High: Tyler High
Source: GTARMLS. This data may not be complete. We recommend contacting the local school district to confirm school assignments for this home.
- $203,600-- bd2 ba1.1k sqft1124 E Oakwood St, Tyler, TX 75702Off Market
- $2,313-- bd-- ba-- sqft1124 E Oakwood St, Tyler, TX 75702Off Market
- $92,300-- bd1 ba1k sqft1136 E Oakwood St, Tyler, TX 75702Off Market
- $101,100-- bd1 ba841 sqft1122 E Oakwood St, Tyler, TX 75702Off Market
- $175,600-- bd1 ba854 sqft1123 E Commerce St, Tyler, TX 75702Off Market
- $33,618-- bd1 ba1.1k sqft1137 E Oakwood St, Tyler, TX 75702Off Market
- $870-- bd-- ba-- sqft1121 E Oakwood St, Tyler, TX 75702Off Market
- $2,017-- bd-- ba-- sqft1127 E Commerce St, Tyler, TX 75702Off Market
A local agent can set up tours, give advice and negotiate with sellers.
A local lender can help you make sure your offer is ready when you are.
Similar homes
- $264,9003 bd2 ba1.3k sqft2927 Meadow Brook Trl, Tyler, TX 75701For Sale
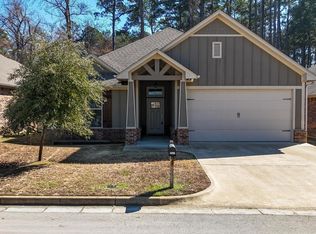 MLS ID #26010229, Jake Ashley, Dwell Realty. GTARMLS
 - $255,0003 bd2 ba1.8k sqft123 S Palmer Ave, Tyler, TX 75702For Sale
 MLS ID #26010263, Heather Kelly, Ember Realty. GTARMLS
 - $225,0003 bd2 ba1.7k sqft3018 Tower Dr, Tyler, TX 75701For Sale
 MLS ID #26008500, Macy Myers Ruark, Dwell Realty. GTARMLS
 - $219,0003 bd2 ba1.1k sqft2214 Walton Rd, Tyler, TX 75701For Sale
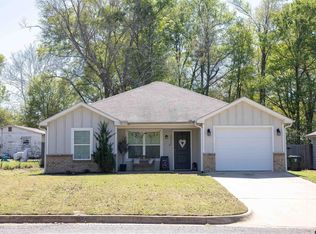 MLS ID #26005372, Lisa Williams, Realty One Group Rose. GTARMLS
 - $248,5003 bd2 ba1.3k sqft2119 Boswell St, Tyler, TX 75701For SaleMLS ID #26005513, Phyllis Roberts, RealEdge Real Estate - Tyler. GTARMLS
- $220,0003 bd2 ba1.3k sqft2603 Tulsa St, Tyler, TX 75702For SaleMLS ID #26009275, Tyler Martin, The Brian Chinn Team, eXp Realty. GTARMLS
- $275,0003 bd2 ba1.8k sqft815 E Dulse St, Tyler, TX 75701For SaleMLS ID #26008883, Jonathan Wolf, Realty One Group Rose. GTARMLS
- $205,0003 bd2 ba990 sqft10670 Seven Hills Rd, Tyler, TX 75708For SaleMLS ID #21202804, Lleymi Arredondo. NTREIS
- $219,9003 bd2 ba1.3k sqft1919 W Jackson St, Tyler, TX 75702For SaleMLS ID #25011684, Jessica Holmes, East Texas Preferred Properties, LLC. GTARMLS
- $225,0003 bd2 ba1.3k sqft1310 Claude, Tyler, TX 75702New ConstructionMLS ID #26001806, Oscar Gurrusquieta, Standard Real Estate. GTARMLS
- $264,0002 bd2 ba1.9k sqft2913 Rollingwood Dr, Tyler, TX 75701For SaleMLS ID #26008853, Melissa Hopson, NextHome Neighbors. GTARMLS
- $329,9003 bd2 ba1.7k sqft13497 Indian Dr, Tyler, TX 75709For SaleMLS ID #26010209, Austin McFarland, The Brian Chinn Team, eXp Realty. GTARMLS
- $315,9003 bd2 ba1.4k sqft926 S Academy St, Tyler, TX 75701For SaleMLS ID #21261804, Regina Edwards. NTREIS
- $295,0003 bd2 ba1.3k sqft11582 County Road 35, Tyler, TX 75706For SaleMLS ID #26001124, Erin Nichols, Realty One Group Rose. GTARMLS
- $269,9003 bd2 ba1.5k sqft1413 N Smt, Tyler, TX 75702For SaleMLS ID #26007499, Cesar Bahena Lopez, Maya Properties. GTARMLS
- $299,9003 bd2 ba1.9k sqft3020 Meadowlark Ln, Tyler, TX 75701For SaleMLS ID #26006329, Judy Kunzman, Keller Williams Realty-Tyler. GTARMLS
- $339,0004 bd3 ba1.7k sqft1735 Alamo Xing, Tyler, TX 75701For SaleMLS ID #26003243, Justin Liedtke, Abide Realty LLC. GTARMLS
- $249,0003 bd2 ba1.3k sqft9165 Stonecreek Dr, Tyler, TX 75703For SaleMLS ID #26009464, Laura Hooker, Leslie Cain Realty, LLC. GTARMLS
- $242,5003 bd2 ba1.5k sqft14618 County Road 463, Lindale, TX 75771For SaleMLS ID #26004244, Anna Tanksley, Ebby Halliday, REALTORS® - Tyler. GTARMLS
- $309,9004 bd3 ba1.7k sqft2422 Old Omen Rd, Tyler, TX 75701For SaleMLS ID #25018101, Michael Murdock, Exit Realty Pro. GTARMLS
