Welcome home to this move-in ready 3-bedroom, 2-bath property offering 1,594 sq. ft. of comfortable and functional living space. Perfect for first-time buyers, this home also features an extra utility room ideal for a dedicated laundry area or additional storage. Step inside to find modern touches throughout, including granite, quartz, and porcelain countertops paired with durable ceramic flooring for a clean, updated look that’s easy to maintain. Outside, the newly installed wood privacy fence creates the perfect backyard setting for pets, kids, entertaining, or simply relaxing in your own private space. Situated on a .16-acre lot and conveniently located just minutes from downtown Tyler, you’ll have quick access to shopping, dining, schools, and entertainment while enjoying the peaceful atmosphere of an established neighborhood. Affordable, stylish, and ready for its next owner — this home checks all the boxes!
New construction
$269,900
1413 N Smt, Tyler, TX 75702
3beds
1,594sqft
Single Family Residence
Built in 2025
-- sqft lot
$265,000 Zestimate®
$169/sqft
$-- HOA
What's special
Modern touches throughoutDurable ceramic flooring
- 90 days |
- 151 |
- 19 |
Zillow last checked:
Listing updated:
Listed by:
Cesar Bahena Lopez 903-521-0242,
Maya Properties
Source: GTARMLS,MLS#: 26007499
Facts & features
Interior
Bedrooms & bathrooms
- Bedrooms: 3
- Bathrooms: 2
- Full bathrooms: 2
Bathroom
- Features: Shower and Tub, Ceramic Tile
Heating
- Central/Electric
Cooling
- Central Electric
Appliances
- Included: Electric Range
Features
- All Bedrooms Downstairs, Walk-In Closet, Separate Walk-In Closets, Ceiling Fan, Kitchen Island
- Windows: Skylight(s), Blinds
- Fireplace features: Other
Interior area
- Total structure area: 1,594
- Total interior livable area: 1,594 sqft
Property
Features
- Levels: One
- Stories: 1
- Patio & porch: Patio, Porch
- Exterior features: Rain Gutters
- Pool features: None
- Fencing: Wood
Lot
- Features: Subdivision Lot
Details
- Additional structures: Corral(s)
Construction
Type & style
- Home type: SingleFamily
- Architectural style: Traditional
- Property subtype: Single Family Residence
Materials
- Brick
- Foundation: Slab
- Roof: Composition
Condition
- New Construction
- New construction: Yes
- Year built: 2025
Utilities & green energy
- Utilities for property: Cable Available
Community & HOA
Community
- Subdivision: Summit Heights
HOA
- Has HOA: No
Location
- Region: Tyler
Financial & listing details
- Price per square foot: $169/sqft
- Annual tax amount: $266
- Date on market: 5/28/2026
Estimated market value
$265,000
$252,000 - $278,000
$1,854/mo
Price history
| Date | Event | Price |
|---|---|---|
| 5/28/2026 | Listed for sale | $269,900$169/sqft |
Source:  GTARMLS #26007499 Report a problem GTARMLS #26007499 Report a problem | ||
| 5/28/2026 | Listing removed | $269,900$169/sqft |
Source: GTARMLS #26002881 Report a problem | ||
| 3/17/2026 | Price change | $269,900-1.8%$169/sqft |
Source: GTARMLS #26002881 Report a problem | ||
| 3/2/2026 | Listed for sale | $274,900$172/sqft |
Source: GTARMLS #26002881 Report a problem | ||
Public tax history
Tax history is unavailable.
Monthly payment
Est. payment
Payment breakdown
Explore the cost of this home by adjusting the details. Changes won't be saved.Climate risks
Neighborhood: Edgefield
Nearby schools
GreatSchools rating
- 4/10T J Austin Elementary SchoolGrades: PK-5Distance: 0.2 mi
- 3/10Boulter Middle SchoolGrades: 6-8Distance: 1.5 mi
- 4/10Tyler High SchoolGrades: 9-12Distance: 2 mi
Schools provided by the listing agent
- Elementary: Douglas
- Middle: Moore
- High: Tyler Legacy
Source: GTARMLS. This data may not be complete. We recommend contacting the local school district to confirm school assignments for this home.
- $109,900-- bd1 ba1k sqftN Border\28th, Tyler, TX 75702Off Market
- $204,500-- bd2 ba1k sqft1803 Emerson Ave, Tyler, TX 75702Off Market
- $34,005-- bd1 ba696 sqft1601 W M L King Jr Blvd, Tyler, TX 75702Off Market
- $212,500-- bd2 ba1.3k sqft1919 W Jackson St, Tyler, TX 75702Off Market
- $181,641-- bd1 ba1.3k sqft1816 W M L King Jr Blvd, Tyler, TX 75702Off Market
- $171,7004 bd2 ba1.4k sqft1820 W M L King Jr Blvd, Tyler, TX 75702Off Market
- $109,2003 bd1 ba901 sqft2822 Carter Ave, Tyler, TX 75702Off Market
- $34,789-- bd1 ba806 sqft2911 Carter Ave, Tyler, TX 75702Off Market
- $240,1004 bd2 ba1.4k sqft801 Caldwell Browning, Tyler, TX 75702Off Market
A local agent can set up tours, give advice and negotiate with sellers.
Similar homes
- $265,0004 bd2 ba1.6k sqft2000 W Oakwood St, Tyler, TX 75702For Sale
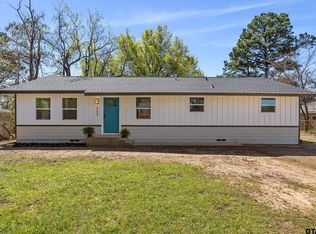 MLS ID #26003630, Wana Crouch, National Agent Network. GTARMLS
 - $229,9003 bd2 ba1.6k sqft1010 N Grand Ave, Tyler, TX 75702For Sale
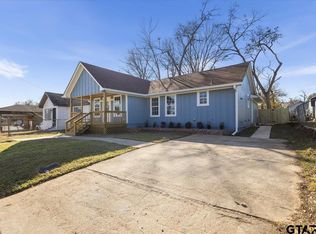 MLS ID #26009850, Cesar Bahena Lopez, Maya Properties. GTARMLS
 - $249,0003 bd2 ba1.7k sqft2403 Breckenridge St, Tyler, TX 75702For Sale
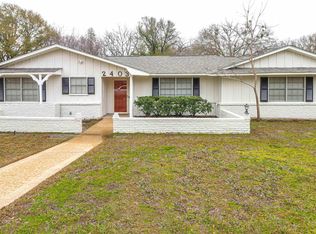 MLS ID #26010268, Domietha Stine, Red Door Real Estate. GTARMLS
 - $269,9003 bd3 ba1.8k sqft1704 E Houston St, Tyler, TX 75702For Sale
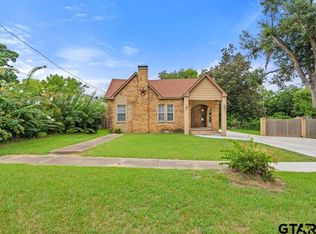 MLS ID #26000531, Phyllis Roberts, RealEdge Real Estate - Tyler. GTARMLS
 - $219,9003 bd2 ba1.3k sqft102 E Hillsboro St, Tyler, TX 75702For SaleMLS ID #26006048, Javier Araiza, Mora Realty Group, LLC. GTARMLS
- $254,5003 bd2 ba1.3k sqft228 S Fenton Ave, Tyler, TX 75702New ConstructionMLS ID #26004445, Hila Gama, Keller Williams Realty-Tyler. GTARMLS
- $229,9003 bd2 ba1.2k sqft1907 Cushing Dr, Tyler, TX 75702For SaleMLS ID #26010997, Maugno Mora, Mora Realty Group, LLC. GTARMLS
- $225,0003 bd2 ba1.3k sqft1314 Claude St, Tyler, TX 75702New ConstructionMLS ID #26011063, Oscar Gurrusquieta, Standard Real Estate. GTARMLS
- $279,3453 bd2 ba1.6k sqft1118 W Camellia St, Tyler, TX 75701For SaleMLS ID #26008109, Ilse Morales, Only 1 Realty Group, LLC. GTARMLS
- $264,9993 bd2 ba1.3k sqft10186 Sparks Dr, Tyler, TX 75704For SaleMLS ID #26007322, Daisy Betancourt, Standard Real Estate. GTARMLS
- $299,0003 bd3 ba2k sqft1221 Mockingbird Ln, Tyler, TX 75701For SaleMLS ID #26011350, Andrea Gesse, Newberry Real Estate. GTARMLS
- $239,9003 bd2 ba1.4k sqft3024 Frankston Hwy, Tyler, TX 75701For SaleMLS ID #26010709, Martha De Alejandro, Mora Realty Group, LLC. GTARMLS
- $299,9003 bd2 ba1.4k sqft926 S Academy St, Tyler, TX 75701For SaleMLS ID #21261804, Regina Edwards. NTREIS
- $238,9003 bd2 ba1.5k sqft817 Boyd Ave, Tyler, TX 75701New ConstructionMLS ID #26011146, Martha De Alejandro, Mora Realty Group, LLC. GTARMLS
- $299,9003 bd2 ba1.4k sqft926 S Academy Ave, Tyler, TX 75701New ConstructionMLS ID #26006389, Racquel Fuller, Keller Williams Realty-Tyler. GTARMLS
- $228,9003 bd2 ba1.3k sqft731 Britton Ave, Tyler, TX 75701New ConstructionMLS ID #26008327, Yari Hernandez Santibanez, Maya Properties. GTARMLS
- $315,0003 bd2 ba1.7k sqft11479 Lindsey Garden Dr, Tyler, TX 75709For SaleMLS ID #26009282, David Kurtz, Dwell Realty. GTARMLS
- $217,9003 bd2 ba1.3k sqft917 Crosby St, Tyler, TX 75701New ConstructionMLS ID #26009790, Maugno Mora, Mora Realty Group, LLC. GTARMLS
- $320,0003 bd2 ba1.9k sqft2225 Heather Ln, Tyler, TX 75703For SaleMLS ID #26006030, Dominique Ceja, Platinum Realty Group Tyler LLC. GTARMLS
- $317,5003 bd2 ba1.6k sqft11470 Lindsey Garden Dr, Tyler, TX 75709For SaleMLS ID #26010614, Rebecca Burks, RE/MAX Professionals. GTARMLS
