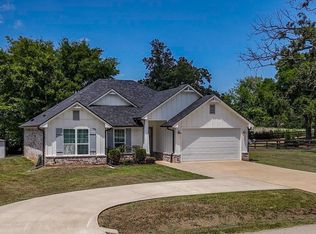
Welcome to this beautiful 3-bedroom, 2-bath home offering 1,681 square feet of thoughtfully designed living space with a 2-car garage in the desirable Lindsey Crossing subdivision. Featuring a warm and inviting layout, high-end touches, and wonderful curb appeal, this home is ready to welcome its next owners. As you arrive, you'll immediately notice the charming exterior and inviting front entrance. Step inside to an open-concept living, kitchen, and dining area filled with soaring ceilings, abundant natural light, and plenty of room to gather. A beautiful gas fireplace serves as the centerpiece of the living room, creating a cozy atmosphere for relaxing or entertaining. The kitchen is both stylish and functional, offering generous cabinet storage, ample counter space, unique lighting, and an open layout that keeps everyone connected. Just off the kitchen, the dining area features built-in bench seating, creating a charming breakfast nook that's perfect for family meals or morning coffee. Each bedroom and bathroom is generously sized, offering comfort, character, and flexibility to fit your lifestyle. The guest bath features a modern design while maintaining plenty of charm. The spacious primary suite is a true retreat with elegant ceiling details, high ceilings, and plenty of room to unwind. The ensuite bath offers abundant cabinet and counter space, a beautiful separate shower, and a relaxing soaking tub. Step outside to enjoy the covered back patio, an ideal spot for entertaining, grilling, or simply relaxing at the end of the day. The backyard provides plenty of room for kids, pets, gardening, or creating your own outdoor oasis. With its open floor plan, beautiful finishes, gas fireplace, relaxing soaking tub, and sought-after Lindsey Crossing location, this home offers the perfect blend of comfort, style, and functionality.
For sale
$317,500
11470 Lindsey Garden Dr, Tyler, TX 75709
3beds
1,681sqft
:
Get pre-qualified$2,489/mo
Single Family Residence
Built in 2021
6,751 Square Feet Lot
$313,800 Zestimate®
$189/sqft
$27/mo HOA
What's special
Beautiful gas fireplaceElegant ceiling detailsAbundant natural lightBuilt-in bench seatingCharming breakfast nookCovered back patioInviting front entrance
- 12 days |
- 129 |
- 3 |
Zillow last checked:
Listing updated:
Listed by:
Rebecca Burks 903-561-2600,
RE/MAX Professionals,
Michaela Burks 903-830-4278
Source: GTARMLS,MLS#: 26010614
Facts & features
Interior
Bedrooms & bathrooms
- Bedrooms: 3
- Bathrooms: 2
- Full bathrooms: 2
Rooms
- Room types: Family Room, Utility Room, 1 Living Area
Primary bedroom
- Features: Master Bedroom Split
Bedroom
- Level: Main
Bathroom
- Features: Shower and Tub, Shower/Tub
Kitchen
- Features: Kitchen/Eating Combo
Heating
- Central/Gas
Cooling
- Central Electric
Appliances
- Included: ENERGY STAR Qualified Appliances, Range/Oven-Electric, Dishwasher, Disposal, Gas Water Heater
Features
- Ceiling Fan(s), Pantry, Kitchen Island
- Flooring: Vinyl Plank
- Windows: Double Pane Windows
- Attic: Attic Stairs
- Has fireplace: Yes
- Fireplace features: Gas Log
Interior area
- Total structure area: 1,681
- Total interior livable area: 1,681 sqft
Property
Parking
- Total spaces: 2
- Parking features: Door w/Opener w/Controls, Garage Faces Front
- Garage spaces: 2
- Has uncovered spaces: Yes
Features
- Levels: One
- Stories: 1
- Patio & porch: Patio Covered, Porch
- Pool features: None
- Fencing: Wood
Lot
- Size: 6,751 Square Feet
- Features: Subdivision Lot, Rectangular Lot
Details
- Additional structures: None
- Parcel number: 147560000003056000
- Special conditions: Homeowner's Assn Dues
Construction
Type & style
- Home type: SingleFamily
- Architectural style: Traditional
- Property subtype: Single Family Residence
Materials
- Brick Veneer
- Foundation: Slab
- Roof: Composition
Condition
- Year built: 2021
Details
- Warranty included: Yes
Utilities & green energy
- Sewer: Public Sewer
- Water: Public
- Utilities for property: Underground Utilities, Cable Connected, Cable Internet
Community & HOA
Community
- Subdivision: Lindsey Crossing
HOA
- Has HOA: Yes
- HOA fee: $80 quarterly
Location
- Region: Tyler
Financial & listing details
- Price per square foot: $189/sqft
- Tax assessed value: $344,465
- Annual tax amount: $4,490
- Date on market: 7/30/2026
- Listing terms: Conventional,FHA,VA Loan,Must Qualify,Cash
- Road surface type: Paved
Estimated market value
$313,800
$298,000 - $329,000
$2,216/mo
Price history
| Date | Event | Price |
|---|---|---|
| 7/30/2026 | Listed for sale | $317,500+3.1%$189/sqft |
Source:  GTARMLS #26010614 Report a problem GTARMLS #26010614 Report a problem | ||
| 5/15/2024 | Sold | -- |
Source: GTARMLS #24004527 Report a problem | ||
| 4/9/2024 | Pending sale | $308,000$183/sqft |
Source: GTARMLS #24004527 Report a problem | ||
| 4/3/2024 | Listed for sale | $308,000$183/sqft |
Source: GTARMLS #24004527 Report a problem | ||
| 6/24/2021 | Sold | -- |
Source: GTARMLS #10131330 Report a problem | ||
Public tax history
| Year | Property taxes | Tax assessment |
|---|---|---|
| 2024 | $3,762 +11.5% | $344,465 +20.3% |
| 2023 | $3,374 -14.8% | $286,378 +13.6% |
| 2022 | $3,960 +817.6% | $252,101 +1005.7% |
| 2021 | $432 | $22,800 |
Find assessor info on the county website
Monthly payment
Est. payment
Payment breakdown
Explore the cost of this home by adjusting the details. Changes won't be saved.Climate risks
Neighborhood: 75709
Nearby schools
GreatSchools rating
- 4/10Peete Elementary SchoolGrades: PK-5Distance: 4.1 mi
- 7/10Three Lakes Middle SchoolGrades: 6-8Distance: 3.6 mi
- 6/10Tyler Legacy High SchoolGrades: 9-12Distance: 4.9 mi
Schools provided by the listing agent
- Elementary: Jones
- Middle: Three Lakes
- High: Tyler Legacy
Source: GTARMLS. This data may not be complete. We recommend contacting the local school district to confirm school assignments for this home.
- $--3 bd2 ba1.6k sqft11462 Lindsey Garden Dr, Tyler, TX 75709Sold

- $317,200-- bd2 ba1.8k sqft11504 Lindsey Garden Dr, Tyler, TX 75709Off Market
- $--4 bd2 ba1.9k sqft11463 Windsor Park Dr, Tyler, TX 75709Sold
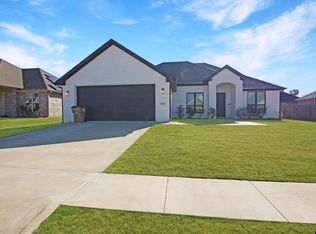
- $298,200-- bd2 ba1.6k sqft11456 Lindsey Garden Dr, Tyler, TX 75709Off Market
- $334,200-- bd2 ba1.9k sqft11532 Lindsey Garden Dr, Tyler, TX 75709Off Market
- $323,500-- bd2 ba1.8k sqft11451 Windsor Park Dr, Tyler, TX 75709Off Market
- $294,700-- bd2 ba1.7k sqft11467 Lindsey Garden Dr, Tyler, TX 75709Off Market
- $300,700-- bd2 ba1.7k sqft11473 Lindsey Garden Dr, Tyler, TX 75709Off Market
A local agent can set up tours, give advice and negotiate with sellers.
A local lender can help you make sure your offer is ready when you are.
Similar homes
- $336,5004 bd2 ba1.8k sqft11334 Windsor Park Dr, Tyler, TX 75709For Sale
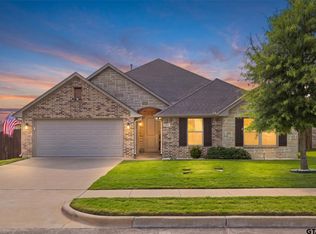 MLS ID #26010996, Charlotte Williams, Keller Williams Realty-Tyler. GTARMLS
 - $315,0003 bd2 ba1.7k sqft11479 Lindsey Garden Dr, Tyler, TX 75709For Sale
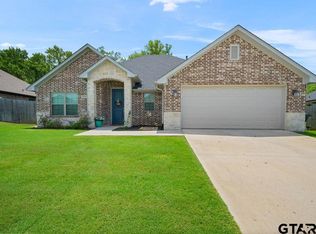 MLS ID #26009282, David Kurtz, Dwell Realty. GTARMLS
 - $329,9003 bd2 ba1.7k sqft13497 Indian Dr, Tyler, TX 75709For Sale
 MLS ID #26010209, Austin McFarland, The Brian Chinn Team, eXp Realty. GTARMLS
 - $385,0003 bd2 ba1.8k sqft15346 County Road 196, Tyler, TX 75703For Sale
 MLS ID #26010999, Shari Kirk, NextHome Neighbors. GTARMLS
 - $316,0003 bd2 ba1.8k sqft7361 Flat Rock Ln, Tyler, TX 75703For SaleMLS ID #26007993, Rebecca Burks, RE/MAX Professionals. GTARMLS
- $320,0003 bd2 ba1.9k sqft2225 Heather Ln, Tyler, TX 75703For SaleMLS ID #26006030, Dominique Ceja, Platinum Realty Group Tyler LLC. GTARMLS
- $385,0003 bd2 ba1.9k sqft16580 Avoyelles, Tyler, TX 75703For SaleMLS ID #26010907, Rebecca Burks, RE/MAX Professionals. GTARMLS
- $369,9004 bd2 ba1.8k sqft344 Duke Pl, Tyler, TX 75704For SaleMLS ID #26005304, Rebecca Burks, RE/MAX Professionals. GTARMLS
- $320,0004 bd2 ba1.7k sqft3123 Oak Bnd, Tyler, TX 75707For SaleMLS ID #26002717, Cody Brantley, RE/MAX Landmark. GTARMLS
- $359,5004 bd2 ba2.1k sqft3110 Tallow Oaks Cir, Tyler, TX 75707For SaleMLS ID #26010664, Corey Green, CB&A, Realtors - Tyler. GTARMLS
- $420,0004 bd3 ba1.9k sqft14144 Foxtail Dr, Flint, TX 75762For SaleMLS ID #26011134, Hayley Griffin, The Agency Tyler. GTARMLS
- $364,9003 bd2 ba1.7k sqft11771 Jayden Ln, Tyler, TX 75703For SaleMLS ID #26008534, Erika Gonzalez, Maya Properties. GTARMLS
- $306,4003 bd2 ba1.6k sqft14062 Bent Trl, Tyler, TX 75707For SaleMLS ID #26002939, Pamela Jones, National Agent Network. GTARMLS
- $349,9004 bd3 ba1.9k sqft403 Deer Point Cv, Chandler, TX 75758For SaleMLS ID #26009179, Harry Hartsough, Berkshire Hathaway HomeService. GTARMLS
- $264,9003 bd2 ba1.3k sqft2927 Meadow Brook Trl, Tyler, TX 75701For SaleMLS ID #26010229, Jacob Ashley, Dwell Realty. GTARMLS
- $299,9003 bd2 ba1.6k sqft312 Clemson Dr, Tyler, TX 75703For SaleMLS ID #26009288, Sarah Branch, The Agency Tyler. GTARMLS
- $319,0003 bd2 ba1.8k sqft565 Bunker Dr, Tyler, TX 75703For SaleMLS ID #26008343, Whitney Fate, Fate Real Estate. GTARMLS
- $430,0004 bd3 ba2.4k sqft3854 Hogan Dr, Tyler, TX 75709For SaleMLS ID #26008864, Jennifer Paul, Ebby Halliday - Tyler. GTARMLS
- $319,8003 bd2 ba1.7k sqft815 E Grande Blvd #L-104, Tyler, TX 75703For SaleMLS ID #26002286, Wana Crouch, National Agent Network. GTARMLS
- $297,0003 bd2 ba1.7k sqft311 Savannah St, Tyler, TX 75703For SaleMLS ID #26004678, Alyssa Neal, Abide Realty LLC. GTARMLS
