Welcome to this charming 3-bedroom, 2-bath home offering 1,810 square feet of comfortable living space with a 2-car garage in the desirable Harpers Ridge at Cumberland in Tyler. Located in a great neighborhood close to schools, shopping, and dining, this home combines convenience with character and thoughtful updates. Recent improvements include updated flooring, fresh paint, added attic insulation, fencing, and more—providing both style and peace of mind. As you step inside, you’re welcomed by a bright formal dining area filled with natural light, offering a flexible space for entertaining or everyday use. The living room is open and inviting, centered around a beautiful fireplace and featuring views of the backyard. The kitchen and breakfast nook are both spacious, with the kitchen offering abundant counter space, ample cabinet storage, and great lighting—including under-cabinet lighting that enhances both function and ambiance. All bedrooms are generously sized with plenty of natural light, including one with a built-in desk and shelving—perfect for a home office or study space. The primary suite is spacious and features unique ceiling lighting, while the ensuite bath offers a separate shower and soaking tub along with plenty of room to unwind. This location also stands out for its access to nearby after-school programs, with Jack Elementary School just minutes away, along with options like Boys & Girls Clubs of America, Mentoring Alliance, and Stepping Stone School—making it a great fit for families. The surrounding area offers a variety of amenities that add to the home’s everyday convenience. Step outside to enjoy a covered patio that’s perfect for relaxing or hosting, along with a large backyard that provides plenty of space for outdoor activities, pets, or play. With its updates, layout, and prime location, this home is a wonderful opportunity to enjoy comfortable living in one of Tyler’s sought-after areas.
For sale
Price cut: $2K (7/3)
$321,000
7361 Flat Rock Ln, Tyler, TX 75703
3beds
1,810sqft
:
Get pre-qualified$2,489/mo
Single Family Residence
Built in 2011
7,405 Square Feet Lot
$316,600 Zestimate®
$177/sqft
$-- HOA
What's special
Beautiful fireplaceViews of the backyardAbundant counter spaceBreakfast nookAmple cabinet storage
- 52 days |
- 276 |
- 10 |
Zillow last checked:
Listing updated:
Listed by:
Rebecca Burks 903-561-2600,
RE/MAX Professionals,
Michaela Burks 903-830-4278
Source: GTARMLS,MLS#: 26007993
Facts & features
Interior
Bedrooms & bathrooms
- Bedrooms: 3
- Bathrooms: 2
- Full bathrooms: 2
Rooms
- Room types: Family Room, Utility Room, 1 Living Area
Primary bedroom
- Features: Master Bedroom Split
Bedroom
- Level: Main
Bathroom
- Features: Shower and Tub, Shower/Tub, Bar
Dining room
- Features: Separate Formal Dining
Heating
- Central/Gas
Cooling
- Central Electric
Appliances
- Included: ENERGY STAR Qualified Appliances, Range/Oven-Electric, Dishwasher, Disposal, Microwave, Gas Water Heater
Features
- Ceiling Fan(s), Pantry
- Flooring: Tile
- Windows: Blinds, Double Pane Windows
- Attic: Attic Stairs
- Has fireplace: Yes
- Fireplace features: Gas Log
Interior area
- Total structure area: 1,810
- Total interior livable area: 1,810 sqft
Property
Parking
- Total spaces: 2
- Parking features: Door w/Opener w/Controls, Garage Faces Front
- Garage spaces: 2
- Has uncovered spaces: Yes
Features
- Levels: One
- Stories: 1
- Patio & porch: Patio Covered, Porch
- Exterior features: Sprinkler System, Gutter(s)
- Pool features: None
- Fencing: Wood
Lot
- Size: 7,405 Square Feet
- Features: Subdivision Lot, Rectangular Lot
Details
- Additional structures: None
- Parcel number: 150000113722013000
- Special conditions: None
Construction
Type & style
- Home type: SingleFamily
- Architectural style: Traditional
- Property subtype: Single Family Residence
Materials
- Brick Veneer
- Foundation: Slab
- Roof: Composition
Condition
- Year built: 2011
Details
- Warranty included: Yes
Utilities & green energy
- Sewer: Public Sewer
- Water: Public
- Utilities for property: Underground Utilities, Cable Connected, Cable Internet, Cable Available
Community & HOA
Community
- Security: Security Lights, Security System, Smoke Detector(s)
- Subdivision: Harpers Ridge @ Cumberlan
HOA
- Has HOA: No
Location
- Region: Tyler
Financial & listing details
- Price per square foot: $177/sqft
- Tax assessed value: $331,739
- Annual tax amount: $2,757
- Date on market: 6/5/2026
- Listing terms: Conventional,FHA,VA Loan,Must Qualify,Cash
- Road surface type: Paved
Estimated market value
$316,600
$301,000 - $332,000
$2,207/mo
Price history
| Date | Event | Price |
|---|---|---|
| 7/3/2026 | Price change | $321,000-0.6%$177/sqft |
Source:  GTARMLS #26007993 Report a problem GTARMLS #26007993 Report a problem | ||
| 6/5/2026 | Listed for sale | $323,000$178/sqft |
Source: GTARMLS #26007993 Report a problem | ||
| 6/5/2026 | Listing removed | $323,000$178/sqft |
Source: GTARMLS #26005186 Report a problem | ||
| 5/13/2026 | Price change | $323,000-2.1%$178/sqft |
Source: GTARMLS #26005186 Report a problem | ||
| 4/13/2026 | Listed for sale | $329,900$182/sqft |
Source: GTARMLS #26005186 Report a problem | ||
Public tax history
| Year | Property taxes | Tax assessment |
|---|---|---|
| 2024 | $3,551 -7.4% | $331,739 +7.1% |
| 2023 | $3,835 -13.5% | $309,603 +13.8% |
| 2022 | $4,434 -0.4% | $272,064 +17.1% |
| 2021 | $4,451 +10.6% | $232,402 +10.7% |
| 2020 | $4,025 -1.9% | $209,960 |
| 2019 | $4,104 -1.9% | $209,960 +0.1% |
| 2018 | $4,183 +3.5% | $209,710 +2.6% |
| 2017 | $4,044 +7.1% | $204,320 +4.8% |
| 2016 | $3,776 +1.5% | $195,047 +1.9% |
| 2015 | $3,719 | $191,380 |
| 2014 | $3,719 +2.3% | -- |
| 2013 | $3,634 -2.2% | -- |
| 2012 | $3,717 | -- |
Find assessor info on the county website
Monthly payment
Est. payment
Payment breakdown
Explore the cost of this home by adjusting the details. Changes won't be saved.Climate risks
Neighborhood: 75703
Nearby schools
GreatSchools rating
- 8/10Dr Bryan C Jack Elementary SchoolGrades: PK-5Distance: 0.2 mi
- 7/10Three Lakes Middle SchoolGrades: 6-8Distance: 1.6 mi
- 6/10Tyler Legacy High SchoolGrades: 9-12Distance: 4.2 mi
Schools provided by the listing agent
- Elementary: Jack
- Middle: Three Lakes
- High: Tyler Legacy
Source: GTARMLS. This data may not be complete. We recommend contacting the local school district to confirm school assignments for this home.
- $347,6003 bd2 ba1.8k sqft7365 Flat Rock Ln, Tyler, TX 75703Off Market
- $337,3004 bd2 ba1.9k sqft7357 Flat Rock Ln, Tyler, TX 75703Off Market
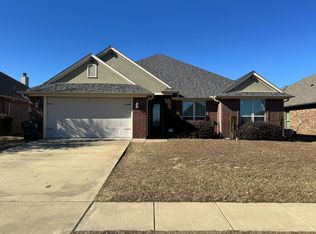
- $353,0004 bd2 ba1.9k sqft7353 Flat Rock Ln, Tyler, TX 75703Off Market

- $329,7004 bd2 ba1.9k sqft7369 Flat Rock Ln, Tyler, TX 75703Off Market
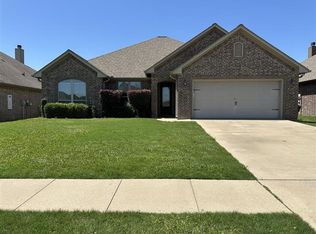
- $340,6003 bd2 ba1.8k sqft7356 Kingsport Ln, Tyler, TX 75703Off Market
- $340,6004 bd2 ba1.8k sqft7348 Kingsport Ln, Tyler, TX 75703Off Market
- $341,9003 bd2 ba1.7k sqft7344 Kingsport Ln, Tyler, TX 75703Off Market
- $4,5003 bd2 ba1.8k sqft7352 Kingsport Ln, Tyler, TX 75703For Rent
A local agent can set up tours, give advice and negotiate with sellers.
A local lender can help you make sure your offer is ready when you are.
Similar homes
- $274,5003 bd2 ba1.5k sqft700 David Dr, Tyler, TX 75703For Sale
 MLS ID #26010340, Michael Balfay, Smith & Crisp Realty Group, LLC. GTARMLS
 - $319,0003 bd2 ba1.8k sqft565 Bunker Dr, Tyler, TX 75703For Sale
 MLS ID #26008343, Whitney Fate, Fate Real Estate. GTARMLS
 - $315,0004 bd2 ba1.7k sqft5868 Fm 346 E, Tyler, TX 75703For Sale
 MLS ID #26006406, Rebecca Burks, RE/MAX Professionals. GTARMLS
 - $299,9993 bd2 ba1.6k sqft345 Bunker Dr, Tyler, TX 75703For Sale
 MLS ID #26010232, Heather Kelly, Ember Realty. GTARMLS
 - $305,0003 bd2 ba1.5k sqft1906 Hollyglen Dr, Tyler, TX 75703For SaleMLS ID #26006960, Amy Garcia, Miller Homes Group. GTARMLS
- $299,5003 bd2 ba1.6k sqft3426 Bienville Dr, Tyler, TX 75701For SaleMLS ID #26010126, Nathan Foreman, Nathan Foreman Real Estate, LLC. GTARMLS
- $289,9003 bd2 ba1.6k sqft2559 Lazy Acres Ln, Tyler, TX 75707For SaleMLS ID #26008263, Jonathan Whitehurst, Dwell Realty. GTARMLS
- $289,9003 bd2 ba1.8k sqft5707 Nicholson Dr, Tyler, TX 75707For SaleMLS ID #26009959, Rebecca Burks, RE/MAX Professionals. GTARMLS
- $370,0004 bd3 ba2.4k sqft415 Hampton Hill Dr, Tyler, TX 75703For SaleMLS ID #26006885, Tammy Pollard, Coldwell Banker Apex, REALTORS. GTARMLS
- $298,0003 bd2 ba1.7k sqft311 Savannah St, Tyler, TX 75703For SaleMLS ID #26004678, Alyssa Neal, Abide Realty LLC. GTARMLS
- $329,9004 bd3 ba2k sqft5716 Bostick Dr, Tyler, TX 75707For SaleMLS ID #26007682, Rebecca Burks, RE/MAX Professionals. GTARMLS
- $349,5003 bd2 ba1.8k sqft8309 Bucknell Dr, Tyler, TX 75703For SaleMLS ID #26004171, Thomas Miller, Dwell Realty. GTARMLS
- $392,0003 bd2 ba1.9k sqft16532 Milwood Pl, Tyler, TX 75703For SaleMLS ID #26008437, Judy Kunzman, Keller Williams Realty-Tyler. GTARMLS
- $325,0003 bd3 ba2.4k sqft1116 Kingspark Dr, Tyler, TX 75703For SaleMLS ID #26000423, Kody Evans, National Agent Network. GTARMLS
- $322,8003 bd2 ba1.7k sqft815 E Grande Blvd #L-104, Tyler, TX 75703For SaleMLS ID #26002286, Wana Crouch, National Agent Network. GTARMLS
- $429,0003 bd3 ba2.7k sqft6526 Ashmore Ln, Tyler, TX 75703For SaleMLS ID #26002546, Judy Kunzman, Keller Williams Realty-Tyler. GTARMLS
- $239,9003 bd2 ba1.8k sqft4600 Newcastle Dr, Tyler, TX 75703For SaleMLS ID #26007681, Rebecca Burks, RE/MAX Professionals. GTARMLS
- $425,0003 bd2 ba2.1k sqft15150 County Road 1113, Tyler, TX 75703For SaleMLS ID #26009088, Wana Crouch, National Agent Network. GTARMLS
- $295,0003 bd2 ba1.7k sqft13257 Oak Hill Ln, Flint, TX 75762For SaleMLS ID #26002637, Melissa Vance, Realty One Group Rose. GTARMLS
- $304,9004 bd2 ba1.9k sqft10424 County Road 1265, Flint, TX 75762For SaleMLS ID #26008580, Doc Deason, RealEdge Real Estate - Tyler. GTARMLS
