Immaculate and perfectly located in the gated community of Ashmore, this spacious 3 bedroom, 2.5 bath home offers comfort, functionality, and convenience to everything South Tyler has to offer. Featuring tall ceilings, beautiful wood floors, brand new carpet, and elegant arched doorways, the interior offers character and architectural charm throughout. The open floorplan creates a seamless flow between living spaces, making it ideal for both everyday living and entertaining. The kitchen is equipped with stainless steel appliances, a gas cooktop, granite countertops, and select glass-front cabinetry, all opening to the spacious living area. A formal dining room and dedicated office add flexibility and function, while abundant storage can be found throughout the home. The split primary suite provides privacy and includes a separate shower and soaking tub, water closet, and generous walk-in closet. Two guest bedrooms share a Jack and Jill bath, plus there is an additional half bath for guests. Step outside to enjoy the large covered patio and newly installed fence — perfect for relaxing or hosting gatherings year-round. With a 3-car garage, new roof, and an unbeatable South Tyler location, this home truly checks all the boxes. Come See! Come Buy!
Pending
$429,000
6526 Ashmore Ln, Tyler, TX 75703
3beds
2,710sqft
Single Family Residence
Built in 2006
10,193 Square Feet Lot
$423,300 Zestimate®
$158/sqft
$35/mo HOA
What's special
- 59 days
- 237
- 6
Zillow last checked:
Listing updated:
Listed by:
Judy Kunzman 903-534-6600,
Keller Williams Realty-Tyler
Source: GTARMLS,MLS#: 26011323
Facts & features
Interior
Bedrooms & bathrooms
- Bedrooms: 3
- Bathrooms: 3
- Full bathrooms: 2
- 1/2 bathrooms: 1
Bathroom
- Features: Shower and Tub, Shower/Tub, Separate Water Closet, Walk-In Closet(s), Bar
Heating
- Central/Gas
Cooling
- Central Electric
Appliances
- Included: Dishwasher, Microwave, Electric Oven, Electric Cooktop, Standard Gas
Features
- Ceiling Fan, Vaulted Ceiling(s), Pantry
- Fireplace features: Gas
Interior area
- Total structure area: 2,710
- Total interior livable area: 2,710 sqft
Video & virtual tour
Property
Parking
- Total spaces: 3
- Parking features: Garage
- Garage spaces: 3
Features
- Levels: One
- Stories: 1
- Patio & porch: Covered, Porch
- Exterior features: Irrigation System, Rain Gutters
- Pool features: None
- Fencing: Wood
Lot
- Size: 10,193 Square Feet
Details
- Parcel number: 150000154801027000
Construction
Type & style
- Home type: SingleFamily
- Architectural style: Traditional
- Property subtype: Single Family Residence
Materials
- Brick
- Foundation: Slab
- Roof: Composition
Condition
- Pre-owned
- Year built: 2006
Utilities & green energy
- Sewer: Public Sewer
- Water: Public
- Utilities for property: Cable Available
Community & HOA
Community
- Security: Security Gate
- Subdivision: Ashmore
HOA
- Has HOA: Yes
- HOA fee: $425 annually
Location
- Region: Tyler
Financial & listing details
- Price per square foot: $158/sqft
- Tax assessed value: $558,437
- Annual tax amount: $4,200
- Date on market: 8/14/2026
- Road surface type: Paved
Estimated market value
$423,300
$402,000 - $444,000
$2,873/mo
Price history
| Date | Event | Price |
|---|---|---|
| 10/7/2026 | Pending sale | $429,000$158/sqft |
Source: NTREIS #21367760 Report a problem | ||
| 9/29/2026 | Contingent | $429,000$158/sqft |
Source: NTREIS #21367760 Report a problem | ||
| 9/29/2026 | Pending sale | $429,000$158/sqft |
Source:  GTARMLS #26011323 Report a problem GTARMLS #26011323 Report a problem | ||
| 8/23/2026 | Listed for sale | $429,000$158/sqft |
Source: GTARMLS #26011323 Report a problem | ||
| 8/19/2026 | Pending sale | $429,000$158/sqft |
Source: GTARMLS #26011323 Report a problem | ||
| 8/14/2026 | Listed for sale | $429,000$158/sqft |
Source: GTARMLS #26011323 Report a problem | ||
| 8/14/2026 | Listing removed | $429,000$158/sqft |
Source: NTREIS #21188766 Report a problem | ||
| 7/1/2026 | Price change | $429,000-4.5%$158/sqft |
Source: GTARMLS #26002546 Report a problem | ||
| 6/12/2026 | Price change | $449,000-2.2%$166/sqft |
Source: GTARMLS #26002546 Report a problem | ||
| 5/4/2026 | Price change | $459,000-3.4%$169/sqft |
Source: GTARMLS #26002546 Report a problem | ||
| 3/24/2026 | Price change | $475,000-2.1%$175/sqft |
Source: GTARMLS #26002546 Report a problem | ||
| 2/23/2026 | Listed for sale | $485,000+76.7%$179/sqft |
Source: GTARMLS #26002546 Report a problem | ||
| 11/18/2011 | Sold | -- |
Source: Agent Provided Report a problem | ||
| 9/17/2011 | Price change | $274,500-5.2%$101/sqft |
Source: RE/MAX PROPERTIES #10014865 Report a problem | ||
| 3/23/2011 | Listed for sale | $289,500$107/sqft |
Source: RE/MAX PROPERTIES #10008930 Report a problem | ||
Public tax history
| Year | Property taxes | Tax assessment |
|---|---|---|
| 2024 | $5,016 -1.6% | $558,437 +25.2% |
| 2023 | $5,098 -18.4% | $445,889 +23.2% |
| 2022 | $6,245 -3.2% | $361,808 +10.4% |
| 2021 | $6,454 -1.1% | $327,863 -0.9% |
| 2020 | $6,526 +5.2% | $330,688 +6.9% |
| 2019 | $6,206 -1.8% | $309,364 +0.3% |
| 2018 | $6,317 +0.6% | $308,390 |
| 2017 | $6,282 +5.1% | $308,390 +3.1% |
| 2016 | $5,975 +5.4% | $299,193 +4.5% |
| 2015 | $5,666 | $286,372 |
| 2014 | $5,666 +2.3% | -- |
| 2013 | $5,538 +2.8% | -- |
| 2012 | $5,389 -6.2% | -- |
| 2011 | $5,743 | -- |
| 2010 | -- | $288,803 +0.7% |
| 2009 | -- | $286,700 |
| 2008 | -- | $286,700 +1.2% |
| 2007 | -- | $283,400 +608.5% |
| 2006 | -- | $40,000 +1134.6% |
| 2004 | -- | $3,240 |
| 2003 | -- | $3,240 |
| 2002 | -- | $3,240 |
Find assessor info on the county website
Monthly payment
Est. payment
Payment breakdown
Explore the cost of this home by adjusting the details. Changes won't be saved.Climate risks
Neighborhood: Ashmore
Nearby schools
Schools provided by the listing agent
- Elementary: Jack
- Middle: Three Lakes
- High: Tyler Legacy
Source: GTARMLS. This data may not be complete. We recommend contacting the local school district to confirm school assignments for this home.

Similar homes
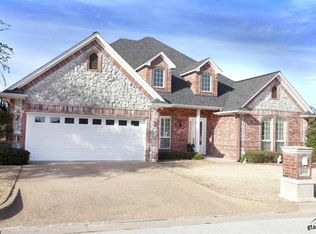
- $430,0004 bd2 ba2.2k sqft1318 Spring Branch Dr, Tyler, TX 75703For Sale
 MLS ID #26012794, Dana Staples, Staples Sotheby's Internationa. GTARMLS
 - $499,0004 bd3 ba2.7k sqft6312 Ashmore Ln, Tyler, TX 75703For Sale
 MLS ID #26013060, Ann Head, RE/MAX Tyler. GTARMLS
 - $525,0004 bd3 ba2.7k sqft14297 Ash Ln, Tyler, TX 75703For Sale
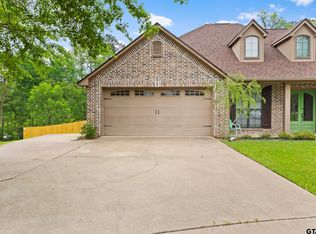 MLS ID #26013503, Ryan Major, Keller Williams Realty-Tyler. GTARMLS
 - $424,9003 bd3 ba2.7k sqft5805 Regents Row, Tyler, TX 75703For Sale
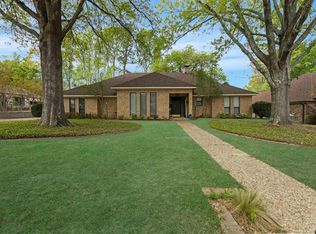 MLS ID #26004240, Patrika Hart, Fathom Realty, LLC. GTARMLS
