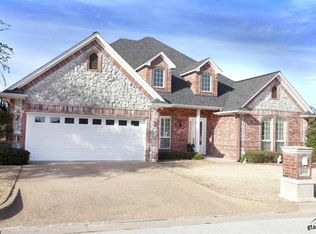
Welcome home to easy, gated living in the desirable Ashmore Addition. This low-maintenance home with two brand new HVAC units offers four bedrooms, two and a half bathrooms, high ceilings, and an open floor plan filled with natural light. Features such as wood floors throughout, rich trim and a brick fireplace with gas logs create warmth and character. The spacious kitchen features a gas cooktop, double oven, pantry, and excellent storage. The primary suite includes a spacious bedroom, spa-style bath, and a large walk-in closet. The home is complemented by practical features such as a large utility room with sink, central vacuum system, and a hidden dog door. Enjoy a private backyard with both covered and open patio areas, perfect for relaxing or entertaining. Major updates include a roof and gutters approximately two years old and recently cleaned ductwork making this home truly move-in ready.
Sold
Zillow last checked:
Listing updated:
Bought with:
Ryann Cooper, TREC #0508111 - Karen Richards
The Brian Chinn Team, eXp Realty
Source: GTARMLS,MLS#: 26002700
Price history
| Date | Event | Price |
|---|---|---|
| 7/17/2026 | Sold | -- |
Source:  GTARMLS #26002700 Report a problem GTARMLS #26002700 Report a problem | ||
| 7/9/2026 | Listed for sale | $489,000$172/sqft |
Source:  Ebby Halliday Realtors #26002700 Report a problem Ebby Halliday Realtors #26002700 Report a problem | ||
| 7/1/2026 | Contingent | $489,000$172/sqft |
Source: GTARMLS #26002700 Report a problem | ||
| 5/27/2026 | Price change | $489,000-2.2%$172/sqft |
Source: GTARMLS #26002700 Report a problem | ||
| 5/7/2026 | Price change | $499,900-0.8%$176/sqft |
Source: GTARMLS #26002700 Report a problem | ||
| 4/17/2026 | Price change | $504,000-1%$177/sqft |
Source: GTARMLS #26002700 Report a problem | ||
| 3/27/2026 | Price change | $509,000-3%$179/sqft |
Source: GTARMLS #26002700 Report a problem | ||
| 2/26/2026 | Listed for sale | $525,000+1.2%$184/sqft |
Source: GTARMLS #26002700 Report a problem | ||
| 2/1/2026 | Listing removed | $519,000$182/sqft |
Source: eXp Realty #25010641 Report a problem | ||
| 1/8/2026 | Price change | $519,000-1.9%$182/sqft |
Source: GTARMLS #25010641 Report a problem | ||
| 9/17/2025 | Price change | $529,000-1.9%$186/sqft |
Source: GTARMLS #25010641 Report a problem | ||
| 7/11/2025 | Listed for sale | $539,000+1.9%$189/sqft |
Source: GTARMLS #25010641 Report a problem | ||
| 10/5/2023 | Sold | -- |
Source: GTARMLS #23012261 Report a problem | ||
| 9/9/2023 | Pending sale | $529,000$186/sqft |
Source: GTARMLS #23012261 Report a problem | ||
| 9/8/2023 | Listed for sale | $529,000+34.1%$186/sqft |
Source: GTARMLS #23012261 Report a problem | ||
| 6/8/2021 | Sold | -- |
Source: Agent Provided Report a problem | ||
| 4/10/2021 | Listed for sale | $394,500+6.7%$139/sqft |
Source: GTARMLS #10133303 Report a problem | ||
| 3/1/2020 | Listing removed | $369,900$130/sqft |
Source: Simpson Realty Group #10114606 Report a problem | ||
| 12/28/2019 | Price change | $369,9000%$130/sqft |
Source: Simpson Realty Group #10114606 Report a problem | ||
| 11/30/2019 | Price change | $369,950+0%$130/sqft |
Source: Simpson Realty Group #10114606 Report a problem | ||
| 11/9/2019 | Price change | $369,900-1.3%$130/sqft |
Source: Simpson Realty Group #10114606 Report a problem | ||
| 10/27/2019 | Listed for sale | $374,950$132/sqft |
Source: Simpson Realty Group #10114606 Report a problem | ||
| 10/18/2019 | Pending sale | $374,950$132/sqft |
Source: Simpson Realty Group #10114606 Report a problem | ||
| 10/14/2019 | Listed for sale | $374,950+15.7%$132/sqft |
Source: Simpson Realty Group #10114606 Report a problem | ||
| 10/30/2010 | Listing removed | $324,000$114/sqft |
Source: Omni Real Estate Services #10000703 Report a problem | ||
| 7/2/2010 | Listed for sale | $324,000$114/sqft |
Source: Omni Real Estate Services #10000703 Report a problem | ||


Sell for more on Zillow
Get a Zillow Showcase℠ listing at no additional cost and you could sell for .
$490,600
2% more
+$9,812
With Zillow Showcase(estimated)
$500,412
