Welcome to 602 Paloma, an inviting home in a convenient South Tyler location close to shopping, dining, medical facilities, and everyday amenities. Soaring ceilings and warm wood floors welcome you inside, complemented by stacked crown molding and thoughtful details throughout. The spacious family room features a fireplace and flows naturally into the kitchen and breakfast area. The kitchen offers granite countertops, a cabinet pantry, new oven, and new sink faucet. The split-bedroom floor plan provides privacy for the spacious primary suite, complete with separate closets and an ensuite bath featuring double vanities, separate tub and shower, water closet, and good storage. Two additional guest rooms share a full hall bath, with one offering the added versatility of a Murphy bed. A generous laundry room provides space for an extra refrigerator or freezer. Recent updates include a newer roof, new flooring in the dining and living areas, fresh paint in the dining room, new toilet in the guest bath, and a newer water heater. Outside, enjoy a covered patio and low-maintenance yard, perfect for relaxing with minimal upkeep. A 2-car garage completes this well-maintained and thoughtfully designed South Tyler home. Come See! Come Buy!
For sale
$349,900
602 Paloma St, Tyler, TX 75703
3beds
2,086sqft
Single Family Residence
Built in 1995
5,662 Square Feet Lot
$341,600 Zestimate®
$168/sqft
$10/mo HOA
What's special
Low-maintenance yardWarm wood floorsThoughtful details throughoutSpacious family roomGranite countertopsSplit-bedroom floor planCovered patio
- 27 days
- 652
- 38
Zillow last checked:
Listing updated:
Listed by:
Judy Kunzman 903-534-6600,
Keller Williams Realty-Tyler
Source: GTARMLS,MLS#: 26012474
Facts & features
Interior
Bedrooms & bathrooms
- Bedrooms: 3
- Bathrooms: 2
- Full bathrooms: 2
Bathroom
- Features: Shower/Tub, Double Lavatory, Separate Water Closet
Heating
- Central/Gas
Cooling
- Central Electric
Appliances
- Included: Dishwasher, Disposal, Microwave, Electric Oven, Electric Cooktop
Features
- Pantry
- Windows: Plantation Shutters
- Fireplace features: Gas
Interior area
- Total structure area: 2,086
- Total interior livable area: 2,086 sqft
Property
Parking
- Total spaces: 2
- Parking features: Garage
- Garage spaces: 2
Features
- Levels: One
- Stories: 1
- Patio & porch: Patio, Porch
- Exterior features: Irrigation System, Rain Gutters
- Pool features: None
- Fencing: Brick
Lot
- Size: 5,662 Square Feet
Details
- Parcel number: 150000153821015000
Construction
Type & style
- Home type: SingleFamily
- Architectural style: Traditional
- Property subtype: Single Family Residence
Materials
- Brick
- Foundation: Slab
- Roof: Composition
Condition
- Pre-owned
- Year built: 1995
Utilities & green energy
- Sewer: Public Sewer
- Water: Public
- Utilities for property: Cable Available, Standard Electric
Community & HOA
Community
- Security: Audio and Video Surveillance
- Subdivision: Shiloh West
HOA
- Has HOA: Yes
- HOA fee: $125 annually
Location
- Region: Tyler
Financial & listing details
- Price per square foot: $168/sqft
- Tax assessed value: $347,147
- Annual tax amount: $1,246
- Date on market: 9/8/2026
- Road surface type: Paved
Estimated market value
$341,600
$325,000 - $359,000
$2,184/mo
Price history
| Date | Event | Price |
|---|---|---|
| 9/8/2026 | Listed for sale | $349,900$168/sqft |
Source:  GTARMLS #26012474 Report a problem GTARMLS #26012474 Report a problem | ||
Public tax history
| Year | Property taxes | Tax assessment |
|---|---|---|
| 2024 | $1,964 -2.6% | $347,147 +3.6% |
| 2023 | $2,017 -42.2% | $335,111 +24.5% |
| 2022 | $3,488 | $269,178 -5% |
| 2021 | $3,488 | $283,458 +3.5% |
| 2020 | $3,488 | $273,922 +21.8% |
| 2019 | $3,488 | $224,895 +7.3% |
| 2018 | $3,488 | $209,570 -1.7% |
| 2017 | $3,488 | $213,256 +4.8% |
| 2016 | $3,488 -5.6% | $203,556 +2.8% |
| 2015 | $3,696 | $198,020 |
| 2014 | $3,696 +109.3% | -- |
| 2013 | $1,766 -0.4% | -- |
| 2012 | $1,773 | -- |
| 2011 | $1,773 | -- |
| 2010 | -- | $191,656 |
| 2009 | -- | $191,656 -0.9% |
| 2008 | -- | $193,400 |
| 2007 | -- | $193,400 -6.3% |
| 2006 | -- | $206,300 +5% |
| 2005 | -- | $196,400 +4.7% |
| 2004 | -- | $187,500 +2.8% |
| 2003 | -- | $182,400 +1.5% |
| 2002 | -- | $179,700 |
| 2001 | -- | $179,700 +4.1% |
| 2000 | -- | $172,600 |
Find assessor info on the county website
Monthly payment
Est. payment
Payment breakdown
Explore the cost of this home by adjusting the details. Changes won't be saved.Climate risks
Neighborhood: 75703
Nearby schools
Schools provided by the listing agent
- Elementary: Rice
- Middle: Hubbard
- High: Tyler Legacy
Source: GTARMLS. This data may not be complete. We recommend contacting the local school district to confirm school assignments for this home.

Similar homes
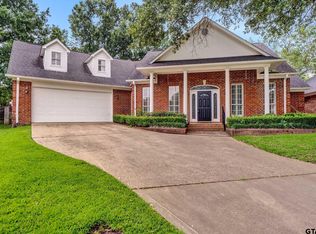
- $334,9003 bd2 ba1.9k sqft705 Elmridge Dr, Tyler, TX 75703For Sale
 MLS ID #26012475, Kenneth Anderson, Pinnacle Realty Advisors. GTARMLS
 - $372,0003 bd3 ba2.2k sqft618 Huntwick Ln, Tyler, TX 75703For Sale
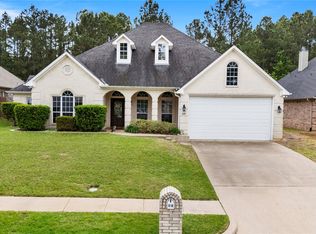 MLS ID #21395882, Aly Nish. NTREIS
 - $344,9003 bd2 ba1.9k sqft5804 Cross Creek Cir, Tyler, TX 75703For Sale
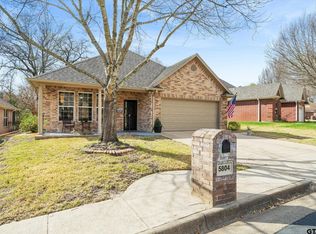 MLS ID #26012441, Paula Gunn, Leslie Cain Realty, LLC. GTARMLS
 - $384,5003 bd2 ba2.5k sqft5820 Foxcroft Rd, Tyler, TX 75703For Sale
 MLS ID #26012815, Ann Head, RE/MAX Tyler. GTARMLS
