Welcome to 5417 Carmel Ct, an exceptional garden home offering the perfect blend of comfort, style, & low-maintenance living in one of Tyler's desirable neighborhoods. Boasting 2650 square feet, this beautifully maintained residence features 3 bedrooms, 2 bathrooms & a spacious 2-car garage with thoughtful design & quality finishes throughout. Step inside to disclover an inviting floor plan highlighted by ceramic tile throughout, generous living & dining spaces, & an abundance of natural light. The well-appointed kitchen is designed for both everyday living & entertaining, featuring granite countertops, Energy Star appliances, charming breakfast nook, ample cabinetry & storage. The primary ensuite is a true retreat with trayed ceiling, complete with an oversized en suite bath featruing dual vanities, a walk-in shower, & three spaciour closets. Just outside the suite, enjoy your own secluded patio, already wired for a hot tub, creating the perfect space to unwind at the end of the day. The 3rd bedroom is currently configured as a home office, offering flexibility to suit your lifestryle, whether you need a dedicated workspace, guest room or hobby room. A fully fenced patio provides additional year-round living space-ideal for relaxing with morning coffee, enjoying a good book, or entertaining family and friends. From its spacious layout & abundant storage to its private outdoor spaces & quality upgrades, this home offers the ideal combination of elegance, functionality, & easy living. Don't miss the opportunity to make this beautiful Tyler garden home your own!
For sale
Price cut: $16K (8/9)
$399,000
5417 Carmel Ct, Tyler, TX 75703
3beds
2,650sqft
Single Family Residence
Built in 1981
-- sqft lot
$390,600 Zestimate®
$151/sqft
$110/mo HOA
What's special
Fully fenced patioPrivate outdoor spacesAbundance of natural lightCharming breakfast nookGranite countertopsEnergy star appliancesSecluded patio
- 104 days
- 154
- 4
Zillow last checked:
Listing updated:
Listed by:
Pamela Barker 903-360-5501,
Leslie Cain Realty, LLC,
Michael Barker 903-360-0119
Source: GTARMLS,MLS#: 26009515
Facts & features
Interior
Bedrooms & bathrooms
- Bedrooms: 3
- Bathrooms: 2
- Full bathrooms: 2
Bathroom
- Features: Shower Only, Shower and Tub, Separate Lavatories, Double Lavatory, Separate Water Closet, Walk-In Closet(s), Separate Walk-In Closets, Ceramic Tile, Linen Closet
Heating
- Central/Gas, Zoned, Fireplace
Cooling
- Central Electric, Zoned-3 Or More, Ceiling Fan(s)
Appliances
- Included: Dishwasher, Disposal, Microwave, Electric Oven, Electric Cooktop, Standard Gas, ENERGY STAR Qualified Appliances
Features
- Ceiling Fan, Pantry, Kitchen Island
- Flooring: Tile
- Doors: Storm Door(s)
- Windows: Blinds, Double Pane Windows
- Fireplace features: Gas
Interior area
- Total structure area: 2,650
- Total interior livable area: 2,650 sqft
Property
Parking
- Total spaces: 2
- Parking features: Garage, Garage Door Opener, Workshop in Garage, Concrete
- Garage spaces: 2
Features
- Levels: One
- Stories: 1
- Patio & porch: Patio, Porch
- Exterior features: Irrigation System, Courtyard, Rain Gutters, Lighting
- Pool features: None
- Fencing: Wood,Stone
Lot
- Features: Corner Lot, Subdivision Lot
Details
- Parcel number: 150000101306020000
Construction
Type & style
- Home type: SingleFamily
- Architectural style: Traditional,Garden Home
- Property subtype: Single Family Residence
Materials
- Brick
- Foundation: Slab
- Roof: Composition
Condition
- Pre-owned
- Year built: 1981
Utilities & green energy
- Sewer: Public Sewer
- Water: Public
- Utilities for property: Cable Available, Cable Internet
Green energy
- Energy efficient items: Programmable Thermostat, Smart Electric Meter
Community & HOA
Community
- Security: Audio and Video Surveillance, Security System, Smoke Detector(s)
- Subdivision: Colony Park South
HOA
- Has HOA: Yes
- HOA fee: $110 monthly
Location
- Region: Tyler
Financial & listing details
- Price per square foot: $151/sqft
- Tax assessed value: $388,958
- Annual tax amount: $2,741
- Date on market: 7/8/2026
- Listing terms: Conventional,FHA,VA Loan,Cash
- Road surface type: Paved
Estimated market value
$390,600
$371,000 - $410,000
$2,092/mo
Price history
| Date | Event | Price |
|---|---|---|
| 8/9/2026 | Price change | $399,000-3.9%$151/sqft |
Source:  GTARMLS #26009515 Report a problem GTARMLS #26009515 Report a problem | ||
| 7/8/2026 | Listed for sale | $415,000+36.1%$157/sqft |
Source: GTARMLS #26009515 Report a problem | ||
| 9/1/2021 | Sold | -- |
Source: GTARMLS #10136550 Report a problem | ||
| 8/26/2021 | Pending sale | $305,000$115/sqft |
Source:  NextHome #10136550 Report a problem NextHome #10136550 Report a problem | ||
| 6/25/2021 | Listed for sale | $305,000$115/sqft |
Source: GTARMLS #10136550 Report a problem | ||
Public tax history
| Year | Property taxes | Tax assessment |
|---|---|---|
| 2024 | $3,543 -1.7% | $388,958 +21.8% |
| 2023 | $3,603 -37.8% | $319,342 +8% |
| 2022 | $5,792 +76.1% | $295,621 +11.2% |
| 2021 | $3,288 | $265,775 |
| 2020 | $3,288 | $265,775 +0.8% |
| 2019 | $3,288 | $263,587 +12.1% |
| 2018 | $3,288 | $235,158 |
| 2017 | $3,288 +0% | $235,158 +3.1% |
| 2016 | $3,288 +44% | $227,986 -0.1% |
| 2015 | $2,284 | $228,195 |
| 2014 | $2,284 +1.3% | -- |
| 2013 | $2,254 +0.3% | -- |
| 2012 | $2,248 | -- |
| 2011 | $2,248 | -- |
| 2010 | -- | $214,983 +0.6% |
| 2009 | -- | $213,600 |
| 2008 | -- | $213,600 |
| 2007 | -- | $213,600 |
| 2006 | -- | $213,600 +5.5% |
| 2005 | -- | $202,400 +9.1% |
| 2004 | -- | $185,500 +5.8% |
| 2003 | -- | $175,300 -3.9% |
| 2002 | -- | $182,500 |
| 2001 | -- | $182,500 +12.1% |
| 2000 | -- | $162,800 |
Find assessor info on the county website
Monthly payment
Est. payment
Payment breakdown
Explore the cost of this home by adjusting the details. Changes won't be saved.Climate risks
Neighborhood: 75703
Nearby schools
Schools provided by the listing agent
- Elementary: Rice
- Middle: Hubbard
- High: Tyler Legacy
Source: GTARMLS. This data may not be complete. We recommend contacting the local school district to confirm school assignments for this home.

Similar homes
- $384,5003 bd2 ba2.5k sqft5820 Foxcroft Rd, Tyler, TX 75703For Sale
 MLS ID #26012815, Ann Head, RE/MAX Tyler. GTARMLS
 - $419,0003 bd2 ba2.3k sqft607 Hampton Hill Dr, Tyler, TX 75703For Sale
 MLS ID #26013374, Ashleigh Weaver, Weaver Real Estate Partners. GTARMLS
 - $399,9004 bd3 ba2.6k sqft4601 Gretna Green Ln, Tyler, TX 75703For Sale
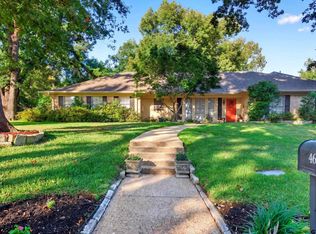 MLS ID #26012336, William Anderson, Berkshire Hathaway HomeService. GTARMLS
 - $424,9003 bd3 ba2.7k sqft5805 Regents Row, Tyler, TX 75703For Sale
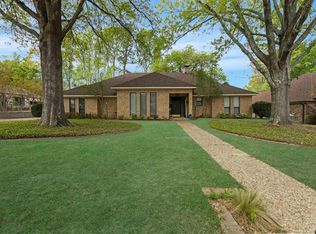 MLS ID #26004240, Patrika Hart, Fathom Realty, LLC. GTARMLS
