Beautiful Garden Home located in the heart of Tyler. This spacious home offers a large formal living and dining area perfect for entertaining, along with a separate family room with a fireplace as a second area for family and friends. Family room is open to the large kitchen that is designed for both function and style, showcasing granite countertops, a serving bar as well as a center island. The primary suite is generously sized with wood flooring and features an en-suite bath with dual vanities, a jetted garden tub, 2 separate closets boasting floor to ceiling built-ins storage cabinets. Upstairs you will find a comfortable sitting area to unwind, 2 large bedroom with nice sized closets and a well appointed bathroom which offers 2 separate vanity areas and shares a toilet and shower area. Custom trim and abundant storage throughout the home add to its appeal. The 2 car garage is conveniently located off private alley where you will also find a small fenced back area that is easy to maintain complete with a nice deck. Conveniently situated near Tyler's shopping and dining, this home offers comfort, space, and an unbeatable location! Kitchen cabinets and walls recently updated with fresh paint!
For sale
Price cut: $45.1K (7/29)
$495,000
504 Hyde Park Dr, Tyler, TX 75701
3beds
3,357sqft
:
Get pre-qualified$3,972/mo
Single Family Residence
Built in 1990
-- sqft lot
$478,900 Zestimate®
$147/sqft
$133/mo HOA
What's special
Wood flooringGranite countertopsNice deckCustom trimCenter islandServing barSpacious home
- 158 days |
- 129 |
- 5 |
Zillow last checked:
Listing updated:
Listed by:
Debbie Brattlof 903-571-4779,
RE/MAX Tyler
Source: GTARMLS,MLS#: 26002688
Facts & features
Interior
Bedrooms & bathrooms
- Bedrooms: 3
- Bathrooms: 3
- Full bathrooms: 2
- 1/2 bathrooms: 1
Rooms
- Room types: Separate Formal Living, Family Room, Utility Room, 3 Living Areas
Primary bedroom
- Features: Master Bedroom Split
- Level: Main
Bedroom
- Features: Guest Bedroom Split
Bathroom
- Features: Shower/Tub, Separate Lavatories, Separate Water Closet, Bar, Linen Closet
Dining room
- Features: Separate Formal Dining, Formal Living Combo, Den/Dining Combo
Kitchen
- Features: Breakfast Bar
Heating
- Central/Gas, Zoned
Cooling
- Central Electric, Individual Controlled, Zoned-2, Ceiling Fan(s), Exhaust Fan
Appliances
- Included: Dishwasher, Disposal, Microwave, Trash Compactor, Refrigerator, Electric Oven, Electric Cooktop, Gas Water Heater
Features
- Central Vacuum, Ceiling Fan(s), Pantry, Kitchen Island
- Flooring: Carpet, Wood, Tile
- Windows: Skylight(s), Blinds, Plantation Shutters, Double Pane Windows, Low Emissivity Windows
- Attic: Attic Stairs
- Number of fireplaces: 1
- Fireplace features: One Wood Burning, Gas Starter, Gas Log, Brick
Interior area
- Total structure area: 3,357
- Total interior livable area: 3,357 sqft
Property
Parking
- Total spaces: 2
- Parking features: Garage Faces Rear, Door w/Opener w/Controls
- Garage spaces: 2
- Has uncovered spaces: Yes
Features
- Levels: Two
- Stories: 2
- Patio & porch: Patio Covered, Deck Open, Porch
- Exterior features: Sprinkler System, Gutter(s)
- Pool features: None
- Has spa: Yes
- Spa features: Bath
- Fencing: Wood
Lot
- Features: Subdivision Lot, Zero Lot Line
Details
- Additional structures: None
- Parcel number: 150000089504008000
- Special conditions: Homeowner's Assn Dues
Construction
Type & style
- Home type: SingleFamily
- Architectural style: Traditional,Garden Home
- Property subtype: Single Family Residence
Materials
- Brick Veneer
- Foundation: Slab
- Roof: Composition
Condition
- Year built: 1990
Details
- Warranty included: Yes
Utilities & green energy
- Sewer: Public Sewer
- Water: Public, Company: City Of Tyler
- Utilities for property: Underground Utilities, Cable Connected, Cable Internet, Cable Available
Green energy
- Energy efficient items: Thermostat
Community & HOA
Community
- Features: Common Areas
- Security: Security System
- Subdivision: Manor Place
HOA
- Has HOA: Yes
- HOA fee: $400 quarterly
Location
- Region: Tyler
Financial & listing details
- Price per square foot: $147/sqft
- Tax assessed value: $387,704
- Annual tax amount: $2,088
- Date on market: 2/26/2026
- Listing terms: Conventional,FHA,VA Loan,Must Qualify,Cash
- Road surface type: Paved
Estimated market value
$478,900
$455,000 - $503,000
$2,410/mo
Price history
| Date | Event | Price |
|---|---|---|
| 7/29/2026 | Price change | $449,900-9.1%$134/sqft |
Source: NTREIS #21344592 Report a problem | ||
| 4/16/2026 | Price change | $495,000-3.3%$147/sqft |
Source:  GTARMLS #26002688 Report a problem GTARMLS #26002688 Report a problem | ||
| 2/26/2026 | Listed for sale | $512,000+29.6%$153/sqft |
Source: GTARMLS #26002688 Report a problem | ||
| 5/26/2023 | Sold | -- |
Source: GTARMLS #23001623 Report a problem | ||
| 2/14/2023 | Pending sale | $395,000$118/sqft |
Source: GTARMLS #23001622 Report a problem | ||
| 2/14/2023 | Contingent | $395,000$118/sqft |
Source: NTREIS #20255432 Report a problem | ||
| 2/9/2023 | Listed for sale | $395,000-0.1%$118/sqft |
Source: GTARMLS #23001622 Report a problem | ||
| 12/22/2022 | Listing removed | -- |
Source:  RE/MAX International Report a problem RE/MAX International Report a problem | ||
| 10/8/2022 | Price change | $395,500-10.4%$118/sqft |
Source: GTARMLS #10149255 Report a problem | ||
| 5/8/2022 | Listed for sale | $441,500+44.8%$132/sqft |
Source: GTARMLS #10149255 Report a problem | ||
| 3/24/2021 | Listing removed | -- |
Source: Owner Report a problem | ||
| 4/23/2015 | Listing removed | $305,000$91/sqft |
Source: Owner #10032592 Report a problem | ||
| 3/20/2015 | Price change | $305,000+1.7%$91/sqft |
Source: Owner #10032592 Report a problem | ||
| 3/12/2015 | Price change | $299,900-1.7%$89/sqft |
Source: Cornerstone Brokerage, LLC #10053528 Report a problem | ||
| 3/6/2015 | Price change | $305,000-10%$91/sqft |
Source: Owner #10032592 Report a problem | ||
| 8/2/2013 | Price change | $339,000-2.6%$101/sqft |
Source: Owner #10032592 Report a problem | ||
| 5/7/2013 | Listed for sale | $348,000$104/sqft |
Source: Owner #10032592 Report a problem | ||
Public tax history
| Year | Property taxes | Tax assessment |
|---|---|---|
| 2024 | $2,896 -27.3% | $387,704 +3.4% |
| 2023 | $3,985 -25% | $374,988 +14.9% |
| 2022 | $5,315 -2.9% | $326,274 +8.7% |
| 2021 | $5,475 +1% | $300,133 +2.4% |
| 2020 | $5,422 -2.1% | $293,040 -0.9% |
| 2019 | $5,538 -1.8% | $295,727 +2% |
| 2018 | $5,640 -4.2% | $289,990 |
| 2017 | $5,886 -2.2% | $289,990 +2.9% |
| 2016 | $6,019 +28% | $281,939 +2.5% |
| 2015 | $4,704 | $275,056 |
| 2014 | $4,704 +0.2% | -- |
| 2013 | $4,694 -0.2% | -- |
| 2012 | $4,704 | -- |
| 2011 | $4,704 | -- |
| 2010 | -- | $276,942 -2% |
| 2009 | -- | $282,700 |
| 2008 | -- | $282,700 |
| 2007 | -- | $282,700 |
| 2006 | -- | $282,700 +10.6% |
| 2005 | -- | $255,700 +0.6% |
| 2004 | -- | $254,100 -0.4% |
| 2003 | -- | $255,000 +5.7% |
| 2002 | -- | $241,300 +13% |
| 2001 | -- | $213,500 +5.4% |
| 2000 | -- | $202,600 |
Find assessor info on the county website
Monthly payment
Est. payment
Payment breakdown
Explore the cost of this home by adjusting the details. Changes won't be saved.Climate risks
Neighborhood: 75701
Nearby schools
GreatSchools rating
- 9/10Woods Elementary SchoolGrades: PK-5Distance: 0.9 mi
- 6/10Hubbard Middle SchoolGrades: 6-8Distance: 1.3 mi
- 6/10Tyler Legacy High SchoolGrades: 9-12Distance: 0.9 mi
Schools provided by the listing agent
- Elementary: Woods
- Middle: Hubbard
- High: Tyler Legacy
Source: GTARMLS. This data may not be complete. We recommend contacting the local school district to confirm school assignments for this home.
- $357,5003 bd3 ba2.6k sqft506 Hyde Park Dr, Tyler, TX 75701Off Market
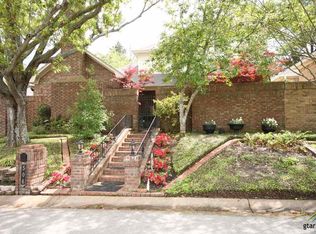
- $286,3002 bd2 ba2k sqft502 Hyde Park Dr, Tyler, TX 75701Off Market

- $315,3003 bd3 ba2k sqft508 Hyde Park Dr, Tyler, TX 75701Off Market

- $300,600-- bd2 ba2.1k sqft500 Hyde Park Dr, Tyler, TX 75701Off Market
- $282,400-- bd2 ba1.8k sqft505 Hyde Park Dr, Tyler, TX 75701Off Market
- $238,0003 bd2 ba1.9k sqft507 LOT 1 Hyde Park Dr, TYLER, TX 75701Off Market
- $292,900-- bd2 ba1.9k sqft503 Hyde Park Dr, Tyler, TX 75701Off Market
- $298,2003 bd2 ba1.9k sqft510 Hyde Park Dr, Tyler, TX 75701Off Market
A local agent can set up tours, give advice and negotiate with sellers.
A local lender can help you make sure your offer is ready when you are.
Similar homes
- $494,9004 bd3 ba2.8k sqft3912 Allendale Dr, Tyler, TX 75701For Sale
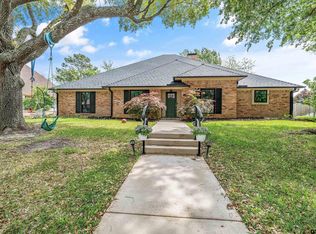 MLS ID #26009139, Judy Kunzman, Keller Williams Realty-Tyler. GTARMLS
 - $392,0003 bd3 ba2.6k sqft501 Hyde Park Dr, Tyler, TX 75701For Sale
 MLS ID #26010301, Linda Gunter, Miller Homes Group. GTARMLS
 - $399,0003 bd3 ba2.8k sqft406 Brighton Ct, Tyler, TX 75701For Sale
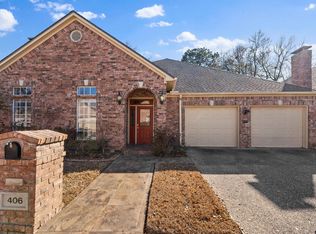 MLS ID #26002139, Victoria Smith, Dwell Realty. GTARMLS
 - $342,5003 bd2 ba2.2k sqft3134 Stanford Ct, Tyler, TX 75701For Sale
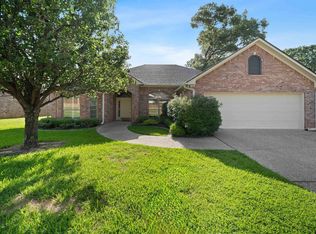 MLS ID #26010360, Mary Simpson, Mary Simpson Real Estate. GTARMLS
 - $527,5004 bd3 ba3.4k sqft725 Purdue Dr, Tyler, TX 75703For SaleMLS ID #26009665, Dawn Frazier, Quality Choice Solutions, LLC. GTARMLS
- $484,9003 bd3 ba3k sqft2205 Bradbury Ct, Tyler, TX 75703For SaleMLS ID #26006953, Joshua Hill, Dwell Realty. GTARMLS
- $519,0004 bd4 ba2.9k sqft613 Tryon Ct, Tyler, TX 75703For SaleMLS ID #26005013, Jennifer Carmon, Realty One Group Rose. GTARMLS
- $679,5004 bd5 ba4.3k sqft121 Fair Ln, Tyler, TX 75701For SaleMLS ID #26007501, Ann Head, RE/MAX Tyler. GTARMLS
- $315,0003 bd2 ba2k sqft509 Buckingham Pl, Tyler, TX 75701For SaleMLS ID #26005366, Mary Simpson, Mary Simpson Real Estate. GTARMLS
- $460,0005 bd2 ba2.7k sqft4107 Chester Dr, Tyler, TX 75701For SaleMLS ID #25010409, Lacy Turner, Platinum Realty Group Tyler LLC. GTARMLS
- $725,0003 bd4 ba4.8k sqft612 Rosemont Pl #Ii, Tyler, TX 75701For SaleMLS ID #26009027, Sheri Hanna, Hanna Real Estate. GTARMLS
- $449,0004 bd4 ba2.7k sqft4411 Richmond Rd, Tyler, TX 75703For SaleMLS ID #26004544, Ben Cave, Keller Williams Realty-Tyler. GTARMLS
- $455,0004 bd4 ba2k sqft3966 Charleston Park, Tyler, TX 75701For SaleMLS ID #26009050, Doug Crutcher, RE/MAX Properties. GTARMLS
- $560,0004 bd3 ba3.4k sqft3301 Cripple Creek Dr, Tyler, TX 75707For SaleMLS ID #26007799, Carla Turner, Newberry Real Estate. GTARMLS
- $540,0004 bd3 ba3.4k sqft1601 Brandywine Dr, Tyler, TX 75703For SaleMLS ID #26009689, Pamela Walters, The Pamela Walters Group. GTARMLS
- $359,5004 bd2 ba2.1k sqft3110 Tallow Oaks Cir, Tyler, TX 75707For SaleMLS ID #26010664, Corey Green, CB&A, Realtors - Tyler. GTARMLS
- $549,9004 bd3 ba3.4k sqft807 Fox Cove St, Tyler, TX 75703For SaleMLS ID #26006941, Brad Newberry, Newberry Real Estate. GTARMLS
- $599,9004 bd3 ba3.2k sqft3807 Woods Blvd, Tyler, TX 75707For SaleMLS ID #26005756, Dawn Marti, Leslie Cain Realty, LLC. GTARMLS
- $569,0003 bd3 ba3.1k sqft1431 Hollytree Pl, Tyler, TX 75703For SaleMLS ID #26009312, Christopher Phillips, Realty One Group Rose. GTARMLS
- $679,0004 bd4 ba3.2k sqft2306 Old Bullard Rd, Tyler, TX 75701For SaleMLS ID #26007401, Amy Egaña, NextHome Neighbors. GTARMLS
