Beautiful corner lot with a gorgeous & charming 4/2.5/2 home in The Woods neighborhood. Soaring ceilings, 2 living rooms, gas fireplace, a spacious formal dining, a butlers pantry, and separate utility room. Enjoy an open kitchen, dining & living space set up for hosting & entertaining with an effortless transition to the outdoors. Surrounding views of trees and the greenbelt behind is part of the appeal of The Woods neighborhood. This home features treetop views from upstairs, the covered patio & sundeck, and from the stone firepit in the backyard. Other highlights include fantastic storage throughout, spacious bedrooms, side-entry garage, a balcony, a private backyard, a comfortably sized and covered front porch, all perfectly softened by verdant landscaping. The Woods subdivision offers a community pool, seasonal events, and is a great walking neighborhood with manicured lawns and exceptional blooming trees & plants for every season.
For sale
Price cut: $18K (7/10)
$560,000
3301 Cripple Creek Dr, Tyler, TX 75707
4beds
3,432sqft
:
Get pre-qualified$4,337/mo
Single Family Residence
Built in 1996
0.4 Acres Lot
$543,400 Zestimate®
$163/sqft
$35/mo HOA
What's special
Gas fireplacePrivate backyardSpacious formal diningSpacious bedroomsCorner lotSoaring ceilingsCovered patio and sundeck
- 68 days |
- 467 |
- 32 |
Zillow last checked:
Listing updated:
Listed by:
Carla Turner 903-520-5370,
Newberry Real Estate
Source: GTARMLS,MLS#: 26007799
Facts & features
Interior
Bedrooms & bathrooms
- Bedrooms: 4
- Bathrooms: 3
- Full bathrooms: 2
- 1/2 bathrooms: 1
Rooms
- Room types: Separate Formal Living, Utility Room, 2 Living Areas
Primary bedroom
- Features: Sitting Area in Master
Bedroom
- Features: Separate Walk-in Closets
- Level: Upper
Bathroom
- Features: Shower and Tub, Shower/Tub, Separate Walk-In Closets
Dining room
- Features: Separate Formal Dining
Kitchen
- Features: Breakfast Room, Breakfast Bar
Heating
- Central/Electric, Fireplace(s)
Cooling
- Central Electric
Appliances
- Included: Dishwasher, Disposal, Microwave
Features
- Central Vacuum, Ceiling Fan(s)
- Flooring: Carpet, Wood, Slate
- Windows: Blinds, Plantation Shutters
- Has fireplace: Yes
- Fireplace features: Gas Starter, Gas Log
Interior area
- Total structure area: 3,432
- Total interior livable area: 3,432 sqft
Property
Parking
- Total spaces: 2
- Parking features: Garage Faces Side
- Garage spaces: 2
- Has uncovered spaces: Yes
Features
- Levels: Two
- Stories: 2
- Patio & porch: Patio Covered, Deck Open, Porch
- Exterior features: Sprinkler System, Balcony
- Pool features: None
- Fencing: Wrought Iron
Lot
- Size: 0.4 Acres
- Features: Subdivision Lot
Details
- Additional structures: None
- Parcel number: 150000153917030010
- Special conditions: Homeowner's Assn Dues
Construction
Type & style
- Home type: SingleFamily
- Architectural style: Traditional
- Property subtype: Single Family Residence
Materials
- Brick Veneer, Siding
- Foundation: Combination
- Roof: Composition
Condition
- Year built: 1996
Utilities & green energy
- Sewer: Public Sewer
- Water: Company: City Of Tyler
Community & HOA
Community
- Features: Common Areas, Pool, Playground
- Security: Security System, Smoke Detector(s)
- Subdivision: The Woods
HOA
- Has HOA: Yes
- HOA fee: $420 annually
Location
- Region: Tyler
Financial & listing details
- Price per square foot: $163/sqft
- Tax assessed value: $483,108
- Annual tax amount: $7,249
- Date on market: 6/3/2026
- Listing terms: Conventional,FHA,VA Loan,Must Qualify,Cash
Estimated market value
$543,400
$516,000 - $571,000
$3,115/mo
Price history
| Date | Event | Price |
|---|---|---|
| 7/10/2026 | Price change | $560,000-3.1%$163/sqft |
Source:  GTARMLS #26007799 Report a problem GTARMLS #26007799 Report a problem | ||
| 6/3/2026 | Listed for sale | $578,000+60.1%$168/sqft |
Source: GTARMLS #26007799 Report a problem | ||
| 12/6/2019 | Sold | -- |
Source: GTARMLS #10110300 Report a problem | ||
| 9/20/2019 | Price change | $361,000-2.4%$105/sqft |
Source: RE/MAX Properties #10110300 Report a problem | ||
| 6/27/2019 | Listed for sale | $369,800+9.1%$108/sqft |
Source: RE/MAX Properties #10110300 Report a problem | ||
| 2/12/2016 | Listing removed | $339,000$99/sqft |
Source: Coldwell Banker Residential Brokerage #10061533 Report a problem | ||
| 11/17/2015 | Price change | $339,000-2.9%$99/sqft |
Source: Coldwell Banker Residential Brokerage - Tyler #10061533 Report a problem | ||
| 10/19/2015 | Listed for sale | $349,000+9.4%$102/sqft |
Source: Coldwell Banker Residential Brokerage - Tyler #10061533 Report a problem | ||
| 1/17/2013 | Listing removed | $319,000$93/sqft |
Source: RE/MAX PROPERTIES #10024696 Report a problem | ||
| 9/28/2012 | Price change | $319,000-5.9%$93/sqft |
Source: RE/MAX PROPERTIES #10024696 Report a problem | ||
| 8/15/2012 | Listed for sale | $339,000$99/sqft |
Source: RE/MAX PROPERTIES #10024696 Report a problem | ||
Public tax history
| Year | Property taxes | Tax assessment |
|---|---|---|
| 2024 | $7,589 +12.5% | $483,108 -5.8% |
| 2023 | $6,743 +5.3% | $513,036 +33.6% |
| 2022 | $6,404 +0.4% | $383,943 +8.3% |
| 2021 | $6,379 +0.7% | $354,499 +0.1% |
| 2020 | $6,334 -4.3% | $353,981 -1.3% |
| 2019 | $6,618 +1.1% | $358,737 +4% |
| 2018 | $6,547 +3.4% | $344,926 +2.7% |
| 2017 | $6,331 -4.5% | $335,950 +1.4% |
| 2016 | $6,628 +7.1% | $331,391 +1.6% |
| 2015 | $6,190 | $326,120 |
| 2014 | $6,190 +0.8% | -- |
| 2013 | $6,139 +0.7% | -- |
| 2012 | $6,098 0% | -- |
| 2011 | $6,099 | -- |
| 2010 | -- | $327,344 -3.3% |
| 2009 | -- | $338,591 +14% |
| 2008 | -- | $297,000 +5.5% |
| 2007 | -- | $281,400 |
| 2006 | -- | $281,400 +3.3% |
| 2005 | -- | $272,300 +3.5% |
| 2004 | -- | $263,200 +2.8% |
| 2003 | -- | $256,000 +4.7% |
| 2002 | -- | $244,600 |
| 2001 | -- | $244,600 +6.8% |
| 2000 | -- | $229,000 |
Find assessor info on the county website
Monthly payment
Est. payment
Payment breakdown
Explore the cost of this home by adjusting the details. Changes won't be saved.Climate risks
Neighborhood: The Woods
Nearby schools
GreatSchools rating
- 5/10W L Kissam Elementary SchoolGrades: 4-6Distance: 3.3 mi
- 5/10Chapel Hill Middle SchoolGrades: 7-8Distance: 3.6 mi
- 4/10Chapel Hill High SchoolGrades: 9-12Distance: 3.7 mi
Schools provided by the listing agent
- Elementary: Chapel Hill-Tyler
- Middle: Chapel Hill-Tyler
- High: Chapel Hill-Tyler
Source: GTARMLS. This data may not be complete. We recommend contacting the local school district to confirm school assignments for this home.
- $595,6005 bd4 ba3.4k sqft3303 Cripple Creek Dr, Tyler, TX 75707Off Market
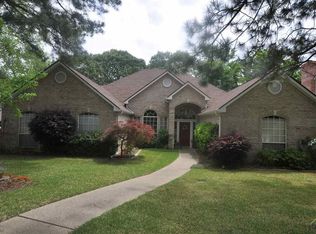
- $547,900-- bd3 ba3.5k sqft3207 Cripple Creek Dr, Tyler, TX 75707Off Market
- $413,900-- bd2 ba2.4k sqft3302 Cripple Creek Dr, Tyler, TX 75707Off Market
- $499,0004 bd3 ba2.9k sqft3305 Cripple Creek Dr, Tyler, TX 75707Off Market

- $552,7004 bd4 ba3.4k sqft3206 Cripple Creek Dr, Tyler, TX 75707Off Market
- $323,3924 bd3 ba2.9k sqft3304 Cripple Creek Dr, Tyler, TX 75707Off Market
- $540,9004 bd3 ba2.9k sqft3304 Cripple Creek Dr, Tyler, TX 75707Off Market
- $450,500-- bd3 ba2.8k sqft3306 Cripple Creek Dr, Tyler, TX 75707Off Market
A local agent can set up tours, give advice and negotiate with sellers.
Similar homes
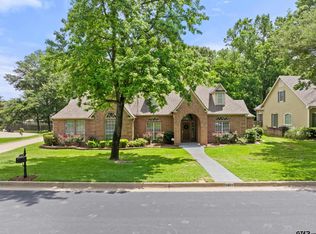
- $599,9004 bd3 ba3.2k sqft3807 Woods Blvd, Tyler, TX 75707For Sale
 MLS ID #26005756, Dawn Marti, Leslie Cain Realty, LLC. GTARMLS
 - $825,0005 bd5 ba3.9k sqft3429 Ridge Bluff Cir, Tyler, TX 75707For Sale
 MLS ID #26010697, Wana Crouch, National Agent Network. GTARMLS
 - $639,0004 bd3 ba3.4k sqft3811 Woods Blvd, Tyler, TX 75707For Sale
 MLS ID #26006080, Doug Crutcher, RE/MAX Properties. GTARMLS
 - $417,0004 bd2 ba2.5k sqft3312 Pebblebrook Dr, Tyler, TX 75707For Sale
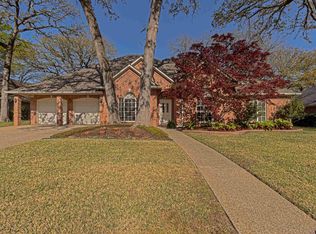 MLS ID #26006237, Cindi Featherston-Shields, The Property Shoppe - eXp Realty, LLC. GTARMLS
 - $499,0003 bd3 ba3.2k sqft5603 Elderwood Dr, Tyler, TX 75703For SaleMLS ID #26010517, Diane Horton, Ebby Halliday - Tyler. GTARMLS
- $527,5004 bd3 ba3.4k sqft725 Purdue Dr, Tyler, TX 75703For SaleMLS ID #26009665, Dawn Frazier, Quality Choice Solutions, LLC. GTARMLS
- $574,9004 bd3 ba2.7k sqft14297 Ash Ln, Tyler, TX 75703For SaleMLS ID #26006255, Ryan Major, Keller Williams Realty-Tyler. GTARMLS
- $359,5004 bd2 ba2.1k sqft3110 Tallow Oaks Cir, Tyler, TX 75707For SaleMLS ID #26010664, Corey Green, CB&A, Realtors - Tyler. GTARMLS
- $499,9004 bd3 ba3.2k sqft5028 Chad Dr, Tyler, TX 75703For SaleMLS ID #26003232, Wana Crouch, National Agent Network. GTARMLS
- $590,0004 bd3 ba2.9k sqft2122 Woodlands Dr, Tyler, TX 75703For SaleMLS ID #26006058, Pamela Walters, The Pamela Walters Group. GTARMLS
- $499,0004 bd4 ba2.9k sqft613 Tryon Ct, Tyler, TX 75703For SaleMLS ID #26005013, Jennifer Carmon, Realty One Group Rose. GTARMLS
- $539,9004 bd3 ba3.4k sqft807 Fox Cove St, Tyler, TX 75703For SaleMLS ID #26006941, Brad Newberry, Newberry Real Estate. GTARMLS
- $699,0004 bd2 ba2.6k sqft14590 County Road 2205, Tyler, TX 75707For SaleMLS ID #26008940, Lisa Dickey, Realty One Group Rose. GTARMLS
- $775,0004 bd4 ba3.9k sqft10936 Deer Creek Dr, Tyler, TX 75707For SaleMLS ID #26010416, Doug Crutcher, RE/MAX Properties. GTARMLS
- $565,0004 bd4 ba3.6k sqft2123 Winthrop Ct, Tyler, TX 75703For SaleMLS ID #26008757, Diane Horton, Ebby Halliday - Tyler. GTARMLS
- $449,0003 bd3 ba2.3k sqft3866 Broadmoore Ct, Tyler, TX 75707For SaleMLS ID #26007817, Andrew Guinn, Ebby Halliday - Tyler. GTARMLS
- $559,9004 bd3 ba2.5k sqft14317 Cedarwood Cir, Tyler, TX 75703For SaleMLS ID #26009293, Christie Earley, Keller Williams Realty-Tyler. GTARMLS
- $779,9004 bd4 ba3k sqft1915 Stonegate Valley Dr, Tyler, TX 75703For SaleMLS ID #26007967, Mary Smith, RE/MAX Tyler. GTARMLS
- $369,3003 bd2 ba2k sqft4109 Stonebrook Ln, Tyler, TX 75707For SaleMLS ID #26009650, Wana Crouch, National Agent Network. GTARMLS
- $569,0003 bd3 ba3.1k sqft1431 Hollytree Pl, Tyler, TX 75703For SaleMLS ID #26009312, Christopher Phillips, Realty One Group Rose. GTARMLS
