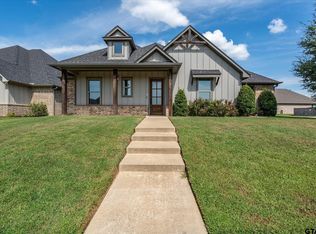
4.75% ESTIMATED STARTING RATE! (*AS OF 8/5/2026, subject to lender qualification and market changes.) WITH AN ACCEPTABLE OFFER, SELLER IS OFFERING A *2-1 INTEREST RATE BUYDOWN, OR A $10,000 BUYER CREDIT TOWARD CLOSING COSTS. Welcome to this inviting single-story home offering 2,390 square feet of comfortable and functional living space. Featuring 3 bedrooms and 2.5 bathrooms, this thoughtfully designed layout includes a split bedroom arrangement that enhances privacy and livability. A formal dining room provides an elegant space for gatherings, while the spacious family room showcases a stone fireplace with custom built-ins, creating a warm and welcoming focal point. The kitchen is equipped with stainless steel appliances, granite countertops, a breakfast bar, and a bright breakfast room designed for casual dining and everyday convenience. The primary suite serves as a relaxing retreat with double vanities, a jetted tub, separate shower, and a large walk-in closet. Secondary bedrooms are generously sized and include a Jack and Jill bathroom with double vanities and a large walk-in shower. Wood and tile flooring extend throughout the home, offering durability and timeless appeal. Outdoor living is highlighted by a gunite pool, privacy fencing, and well-maintained landscaping, along with a large covered patio ideal for relaxing or entertaining. A two-car garage completes this inviting property.
For sale
$449,000
3866 Broadmoore Ct, Tyler, TX 75707
3beds
2,390sqft
Single Family Residence
Built in 2000
-- sqft lot
$437,900 Zestimate®
$188/sqft
$68/mo HOA
What's special
Privacy fencingGunite poolTwo-car garageGranite countertopsLarge walk-in closetJetted tubInviting single-story home
- 130 days
- 231
- 8
Zillow last checked:
Listing updated:
Listed by:
Andrew Guinn 903-581-4141,
Ebby Halliday - Tyler,
Terrie King 903-520-2513
Source: GTARMLS,MLS#: 26007817
Facts & features
Interior
Bedrooms & bathrooms
- Bedrooms: 3
- Bathrooms: 3
- Full bathrooms: 2
- 1/2 bathrooms: 1
Bathroom
- Features: Shower Only, Double Lavatory, Walk-In Closet(s), Bar, Jack & Jill
Heating
- Central/Gas
Cooling
- Central Electric
Appliances
- Included: Dishwasher, Disposal, Microwave, Double Oven, Gas Cooktop
Features
- Breakfast Bar, Ceiling Fan, Kitchen Island
- Flooring: Wood, Tile
- Windows: Blinds
- Fireplace features: Gas
Interior area
- Total structure area: 2,390
- Total interior livable area: 2,390 sqft
Property
Parking
- Total spaces: 2
- Parking features: Garage
- Garage spaces: 2
Features
- Levels: One
- Stories: 1
- Patio & porch: Covered, Porch
- Exterior features: Irrigation System, Rain Gutters
- Pool features: Gunite, In Ground, Chlorine
- Has spa: Yes
- Spa features: Bath
- Fencing: Wood
Lot
- Features: Cul-De-Sac, Subdivision Lot, Irregular Lot
Details
- Parcel number: 150000144107053000
Construction
Type & style
- Home type: SingleFamily
- Architectural style: Traditional
- Property subtype: Single Family Residence
Materials
- Brick
- Foundation: Slab
- Roof: Composition
Condition
- Pre-owned
- Year built: 2000
Utilities & green energy
- Sewer: Public Sewer
- Water: Public
Community & HOA
Community
- Features: Curbs
- Security: Security Gate, Security System
- Subdivision: Broadmoore at Woods
HOA
- Has HOA: Yes
- Amenities included: Security
- HOA fee: $820 annually
Location
- Region: Tyler
Financial & listing details
- Price per square foot: $188/sqft
- Tax assessed value: $545,688
- Annual tax amount: $2,143
- Date on market: 6/3/2026
- Listing terms: Conventional,FHA,VA Loan,Cash
- Road surface type: Paved
Estimated market value
$437,900
$416,000 - $460,000
$3,098/mo
Price history
| Date | Event | Price |
|---|---|---|
| 6/3/2026 | Listed for sale | $449,000$188/sqft |
Source:  GTARMLS #26007817 Report a problem GTARMLS #26007817 Report a problem | ||
| 5/15/2006 | Sold | -- |
Source: Public Record Report a problem | ||
Public tax history
| Year | Property taxes | Tax assessment |
|---|---|---|
| 2024 | $3,219 | $545,688 +7.3% |
| 2023 | $3,219 -38.1% | $508,756 +35.9% |
| 2022 | $5,201 | $374,292 +6.8% |
| 2021 | $5,201 +0.2% | $350,608 +8.5% |
| 2020 | $5,191 +0.4% | $323,089 +4.4% |
| 2019 | $5,170 -0.6% | $309,462 +1.7% |
| 2018 | $5,201 | $304,388 |
| 2017 | $5,201 +18.2% | $304,388 +21% |
| 2016 | $4,401 -0.7% | $251,479 +3.8% |
| 2015 | $4,431 | $242,294 |
| 2014 | $4,431 +2.4% | -- |
| 2013 | $4,325 +1.2% | -- |
| 2012 | $4,272 0% | -- |
| 2011 | $4,272 | -- |
| 2010 | -- | $228,296 |
| 2009 | -- | $228,296 -1.3% |
| 2008 | -- | $231,400 |
| 2007 | -- | $231,400 +0% |
| 2006 | -- | $231,300 +10.6% |
| 2005 | -- | $209,200 |
| 2004 | -- | $209,200 +8% |
| 2003 | -- | $193,700 +0.6% |
| 2002 | -- | $192,500 |
| 2001 | -- | $192,500 +670% |
| 2000 | -- | $25,000 |
Find assessor info on the county website
Monthly payment
Est. payment
Payment breakdown
Explore the cost of this home by adjusting the details. Changes won't be saved.Climate risks
Neighborhood: The Woods
Nearby schools
Schools provided by the listing agent
- Elementary: Chapel Hill-Tyler
- Middle: Chapel Hill-Tyler
- High: Chapel Hill-Tyler
Source: GTARMLS. This data may not be complete. We recommend contacting the local school district to confirm school assignments for this home.

Similar homes
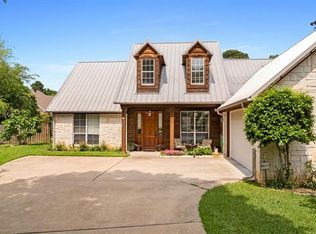
- $479,0004 bd3 ba2.8k sqft3403 Pinecreek Dr, Tyler, TX 75707For Sale
 MLS ID #26012762, Douglas Crutcher, RE/MAX Properties. GTARMLS
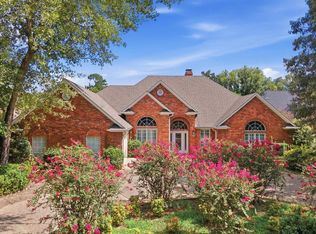
 - $364,0003 bd2 ba2k sqft4109 Stonebrook Ln, Tyler, TX 75707For Sale
 MLS ID #26009650, Wana Crouch, National Agent Network. GTARMLS
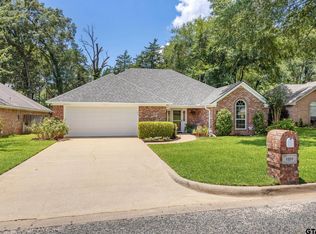
 - $324,9993 bd3 ba1.8k sqft3979 Chapel Woods Blvd, Tyler, TX 75707For Sale
 MLS ID #26012430, Wana Crouch, National Agent Network. GTARMLS
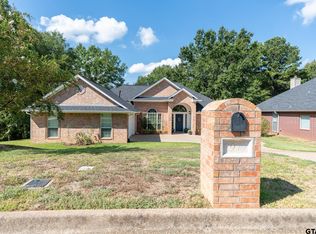
 - $445,0004 bd3 ba2.4k sqft2868 Guinn Farms Rd, Tyler, TX 75707For Sale
 MLS ID #26008658, Kristi Huskey, Choice Properties, Inc.. GTARMLS
