Tucked away in a quiet rural setting on a private road, this beautiful custom home in Chapel Hill offers the perfect combination of privacy, comfort, and modern style. Built in 2020 with attractive curb appeal and thoughtful design throughout, this property is ideal for those seeking peaceful country living without sacrificing convenience. Inside, you’ll find 3 spacious bedrooms, 3.5 bathrooms, and a desirable split-bedroom arrangement where each bedroom features its own dedicated bathroom for added privacy and functionality. An office space at the front of the home provides the perfect setup for working remotely, hobbies, or a second living area. Warm woodwork and custom cabinetry create a cozy, inviting atmosphere, while stained concrete floors add durability and style throughout the home. The living room is highlighted by beautiful coffered ceilings that add character and elegance to the open living space. The primary suite is a true retreat with plenty of room to unwind, featuring a large walk-in closet and a spa-like bathroom complete with a stunning walk-in shower and separate soaking tub. Step outside and enjoy peaceful evenings on the covered back porch overlooking the private surroundings, or relax in the almost-new hot tub while taking in the quiet scenery. With a 3-car garage, modern finishes, and a serene location, this move-in ready home offers the best of East Texas living.
For sale
$499,000
20846 County Road 26, Tyler, TX 75705
3beds
2,088sqft
Single Family Residence
Built in 2020
2.78 Acres Lot
$493,200 Zestimate®
$239/sqft
$-- HOA
What's special
Modern finishesOpen living spaceAlmost-new hot tubDesirable split-bedroom arrangementLarge walk-in closetAttractive curb appealPrivate road
- 1 day
- 62
- 9
Zillow last checked:
Listing updated:
Listed by:
Tiffany Laine 972-900-9797,
Weaver Real Estate Partners
Source: GTARMLS,MLS#: 26013701
Facts & features
Interior
Bedrooms & bathrooms
- Bedrooms: 3
- Bathrooms: 4
- Full bathrooms: 3
- 1/2 bathrooms: 1
Bathroom
- Features: Shower and Tub, Separate Water Closet, Walk-In Closet(s)
Heating
- Central/Electric
Cooling
- Central Electric, Ceiling Fan(s)
Appliances
- Included: Microwave
Features
- Ceiling Fan, Vaulted Ceiling(s), Pantry
- Flooring: Decorative Concrete
- Windows: Blinds
- Fireplace features: Wood Burning, Stone
Interior area
- Total structure area: 2,088
- Total interior livable area: 2,088 sqft
Property
Parking
- Total spaces: 3
- Parking features: Inside Entrance, Garage Door Opener, Workshop in Garage, Gravel
- Garage spaces: 3
Features
- Levels: One
- Stories: 1
- Patio & porch: Covered, Porch
- Pool features: None
- Fencing: Barbwire Fence
Lot
- Size: 2.78 Acres
Details
- Parcel number: 17760
Construction
Type & style
- Home type: SingleFamily
- Architectural style: Ranch,Traditional
- Property subtype: Single Family Residence
Materials
- Brick
- Foundation: Slab
- Roof: Composition
Condition
- Pre-owned
- Year built: 2020
Utilities & green energy
- Sewer: Aerobic Septic
Community & HOA
Community
- Security: Smoke Detector(s)
- Subdivision: rural
HOA
- Has HOA: No
Location
- Region: Tyler
Financial & listing details
- Price per square foot: $239/sqft
- Annual tax amount: $6,350
- Date on market: 10/8/2026
- Listing terms: Conventional,FHA,VA Loan,Cash
Estimated market value
$493,200
$469,000 - $518,000
$2,782/mo
Price history
| Date | Event | Price |
|---|---|---|
| 10/8/2026 | Listed for sale | $499,000-0.2%$239/sqft |
Source:  GTARMLS #26013701 Report a problem GTARMLS #26013701 Report a problem | ||
| 10/2/2026 | Listing removed | $500,000$239/sqft |
Source: GTARMLS #26006912 Report a problem | ||
| 8/28/2026 | Price change | $500,000+0%$239/sqft |
Source: GTARMLS #26006912 Report a problem | ||
| 8/21/2026 | Price change | $499,9000%$239/sqft |
Source: GTARMLS #26006912 Report a problem | ||
| 7/2/2026 | Price change | $500,000-3.8%$239/sqft |
Source: GTARMLS #26006912 Report a problem | ||
| 5/15/2026 | Listed for sale | $520,000+15.8%$249/sqft |
Source: GTARMLS #26006912 Report a problem | ||
| 3/22/2024 | Sold | -- |
Source: GTARMLS #23015227 Report a problem | ||
| 3/5/2024 | Pending sale | $449,000$215/sqft |
Source:  Coldwell Banker Apex, Realtors #23015227 Report a problem Coldwell Banker Apex, Realtors #23015227 Report a problem | ||
| 2/17/2024 | Listed for sale | $449,000$215/sqft |
Source: Coldwell Banker Apex, Realtors #23015227 Report a problem | ||
| 2/16/2024 | Pending sale | $449,000$215/sqft |
Source: Coldwell Banker Apex, Realtors #23015227 Report a problem | ||
| 1/24/2024 | Price change | $449,000-2.2%$215/sqft |
Source: GTARMLS #23015227 Report a problem | ||
| 12/28/2023 | Price change | $459,000-2.1%$220/sqft |
Source: GTARMLS #23015227 Report a problem | ||
| 12/1/2023 | Price change | $469,000-2.3%$225/sqft |
Source: GTARMLS #23015227 Report a problem | ||
| 11/11/2023 | Price change | $480,000-3%$230/sqft |
Source: GTARMLS #23015227 Report a problem | ||
| 9/21/2023 | Price change | $495,000-20.9%$237/sqft |
Source:  LGVBOARD #20233922 Report a problem LGVBOARD #20233922 Report a problem | ||
| 7/8/2023 | Listed for sale | $626,000$300/sqft |
Source: LGVBOARD #20233922 Report a problem | ||
Public tax history
Tax history is unavailable.
Monthly payment
Est. payment
Payment breakdown
Explore the cost of this home by adjusting the details. Changes won't be saved.Climate risks
Neighborhood: 75705
Nearby schools
Schools provided by the listing agent
- Elementary: Wise
- Middle: Chapel Hill-Tyler
- High: Chapel Hill-Tyler
Source: GTARMLS. This data may not be complete. We recommend contacting the local school district to confirm school assignments for this home.


Similar homes
- $450,0003 bd2 ba1.8k sqft10775 County Road 214, Tyler, TX 75707For Sale
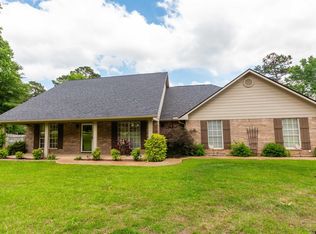 MLS ID #26007151, Rebecca Burks, RE/MAX Professionals. GTARMLS
 - $525,0004 bd3 ba2.7k sqft14297 Ash Ln, Tyler, TX 75703For Sale
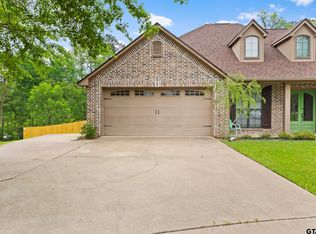 MLS ID #26013503, Ryan Major, Keller Williams Realty-Tyler. GTARMLS
 - $455,0004 bd2 ba2.3k sqft14312 County Road 192, Tyler, TX 75703For Sale
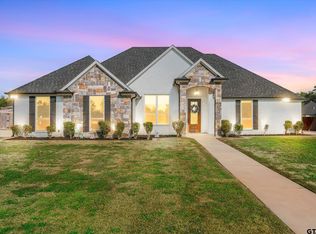 MLS ID #26013546, Laura Hooker, Leslie Cain Realty, LLC. GTARMLS
 - $479,9993 bd2 ba1.5k sqft11524 Fm 2016, Tyler, TX 75706For Sale
 MLS ID #26006693, Brenda Ruiz, The Property Shoppe - eXp Realty, LLC. GTARMLS
