Situated on just over 2 acres, this 3-bedroom, 2-bath home built in 2020 offers the perfect blend of modern comfort and peaceful country living. With 1,576 sq. ft. of living space, the open floor plan features a spacious living area, functional kitchen, and dining space designed for both everyday living and entertaining. The primary suite includes a private bath and walk-in closet, while two additional bedrooms provide flexibility for family, guests, or a home office. Outside, enjoy a covered front porch, 2-car garage, and plenty of room for gardening, recreation, or creating your own outdoor retreat.
For sale
$479,999
11524 Fm 2016, Tyler, TX 75706
3beds
1,576sqft
Single Family Residence
Built in 2020
2.43 Acres Lot
$464,500 Zestimate®
$305/sqft
$-- HOA
What's special
Open floor planFunctional kitchenCovered front porch
- 145 days
- 159
- 2
Zillow last checked:
Listing updated:
Listed by:
Brenda Ruiz 903-752-4823,
The Property Shoppe - eXp Realty, LLC
Source: GTARMLS,MLS#: 26006693
Facts & features
Interior
Bedrooms & bathrooms
- Bedrooms: 3
- Bathrooms: 2
- Full bathrooms: 2
Bathroom
- Features: Shower and Tub, Marble
Heating
- Central/Electric
Cooling
- Central Electric, Ceiling Fan(s)
Appliances
- Included: Gas Range, Dishwasher, Microwave
Features
- Breakfast Bar, Ceiling Fan
- Flooring: Vinyl
- Windows: Blinds
- Fireplace features: Other
Interior area
- Total structure area: 1,576
- Total interior livable area: 1,576 sqft
Property
Parking
- Total spaces: 2
- Parking features: Inside Entrance, Concrete, Gravel
- Garage spaces: 2
Features
- Levels: One
- Stories: 1
- Patio & porch: Covered, Porch
- Pool features: None
- Fencing: Barbwire Fence
Lot
- Size: 2.43 Acres
Details
- Additional structures: Storage
- Parcel number: 100000036701014030
Construction
Type & style
- Home type: SingleFamily
- Architectural style: Traditional
- Property subtype: Single Family Residence
Materials
- Brick
- Foundation: Slab
- Roof: Composition
Condition
- Pre-owned
- Year built: 2020
Utilities & green energy
- Sewer: Aerobic Septic
- Water: Public
- Utilities for property: Standard Electric
Community & HOA
Community
- Subdivision: A100367 - A0367 H GEORGE
HOA
- Has HOA: No
Location
- Region: Tyler
Financial & listing details
- Price per square foot: $305/sqft
- Tax assessed value: $321,691
- Annual tax amount: $3,633
- Date on market: 5/11/2026
- Listing terms: Conventional,FHA,VA Loan,Cash,Texas Veteran Land Board
Estimated market value
$464,500
$441,000 - $488,000
$2,270/mo
Price history
| Date | Event | Price |
|---|---|---|
| 5/11/2026 | Listed for sale | $479,999-4%$305/sqft |
Source:  GTARMLS #26006693 Report a problem GTARMLS #26006693 Report a problem | ||
| 1/21/2026 | Listing removed | $499,900$317/sqft |
Source: GTARMLS #25013538 Report a problem | ||
| 9/8/2025 | Listed for sale | $499,900$317/sqft |
Source: GTARMLS #25013538 Report a problem | ||
Public tax history
| Year | Property taxes | Tax assessment |
|---|---|---|
| 2024 | $3,633 +11.1% | $321,691 +2.9% |
| 2023 | $3,270 -15.9% | $312,759 +27.4% |
| 2022 | $3,887 +51.9% | $245,481 +81.1% |
| 2021 | $2,559 +930% | $135,560 +939.1% |
| 2020 | $248 +0.3% | $13,046 +2.6% |
| 2019 | $248 -3.1% | $12,718 |
| 2018 | $256 +19.6% | -- |
| 2017 | $214 +1.5% | -- |
| 2016 | $210 +0.2% | -- |
| 2015 | $210 | -- |
| 2014 | $210 | -- |
| 2004 | -- | $285 |
| 2003 | -- | $285 |
| 2002 | -- | $285 |
| 2001 | -- | $285 |
Find assessor info on the county website
Monthly payment
Est. payment
Payment breakdown
Explore the cost of this home by adjusting the details. Changes won't be saved.Climate risks
Neighborhood: 75706
Nearby schools
Schools provided by the listing agent
- Elementary: Orr
- Middle: Boulter
- High: Tyler High
Source: GTARMLS. This data may not be complete. We recommend contacting the local school district to confirm school assignments for this home.
Similar homes
- $474,9903 bd2 ba2.1k sqft14110 State Highway 31 E, Tyler, TX 75705For Sale
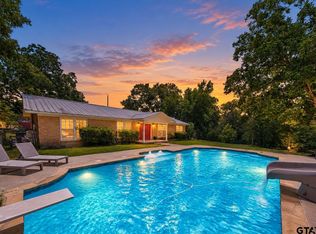 MLS ID #26010055, Karla Rowe, Dalton Wade, Inc.. GTARMLS
 - $309,0004 bd2 ba2k sqft12160 Wild Horse, Tyler, TX 75706For Sale
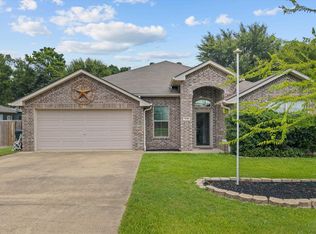 MLS ID #26010520, Ann Head, RE/MAX Tyler. GTARMLS
 - $500,0004 bd2 ba1.8k sqft11302 County Road 4102, Lindale, TX 75771For Sale
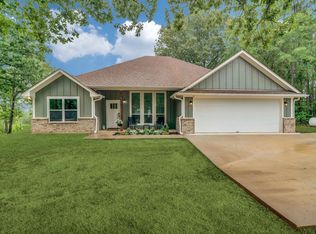 MLS ID #26005904, Will Harris, Local Realty Agency. GTARMLS
 - $290,0003 bd2 ba1.3k sqft11582 County Road 35, Tyler, TX 75706For Sale
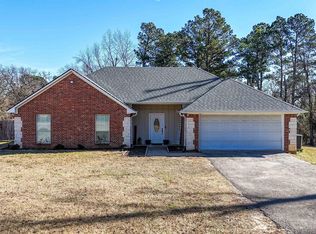 MLS ID #26001124, Erin Nichols, Realty One Group Rose. GTARMLS
