Seller is HIGHLY MOTIVATED to sell and has priced the property to sell! Seller is offering $10,000 to help buyers with their closing costs.This property features two homes nestled on 8.91 unrestricted acres. Whether you're dreaming of spending relaxing evenings beside the sparkling in-ground pool or unwinding on your own private acreage after a long day. The main home is a traditional site-built house, featuring 3 bedrooms, 2 bathrooms, 2 spacious living areas, an office with built-in cabinetry, an attached two-car garage, and a covered patio overlooking the backyard. A large 24' X 24' electrically equipped workshop provides plenty of room for storage, projects, or a home-based business. The second home on the property is a 2021 manufactured home featuring 2 bedrooms and 2 bathrooms, making it ideal for multi-generational living or rental income. Additional amenities include RV hookups, two inactive water wells, city water service to both homes, and ample parking. An existing oil pump is located on the property. Seller owns surface rights only; mineral rights do not convey. Conveniently located just minutes from Loop 323 with easy access to Highway 31, this property offers the peace and privacy of country living while remaining close to schools, medical facilities, and shopping. Located outside the city limits, the property provides added flexibility and fewer restrictions.
For sale
Price cut: $45K (9/30)
$474,990
14110 State Highway 31 E, Tyler, TX 75705
3beds
2,184sqft
Single Family Residence
Built in 1966
8.91 Acres Lot
$465,700 Zestimate®
$217/sqft
$-- HOA
What's special
Traditional site-built houseSparkling in-ground poolRv hookupsAttached two-car garageAmple parkingOffice with built-in cabinetry
- 85 days
- 1,257
- 126
Zillow last checked:
Listing updated:
Listed by:
Karla Rowe 469-910-6197,
Dalton Wade, Inc.
Source: GTARMLS,MLS#: 26010055
Facts & features
Interior
Bedrooms & bathrooms
- Bedrooms: 3
- Bathrooms: 2
- Full bathrooms: 2
Bathroom
- Features: Shower Only
Heating
- Propane
Cooling
- Central Electric
Appliances
- Included: Electric Range, Dishwasher, Microwave, Refrigerator, Double Oven, Electric Oven, Electric Cooktop
Features
- Fireplace features: Other
Interior area
- Total structure area: 2,184
- Total interior livable area: 2,184 sqft
Property
Parking
- Total spaces: 4
- Parking features: Garage, Carport
- Garage spaces: 2
- Carport spaces: 2
- Covered spaces: 4
Features
- Levels: One
- Stories: 1
- Patio & porch: Patio, Porch
- Exterior features: Irrigation System
- Has private pool: Yes
- Pool features: In Ground, Diving Board, Private
- Fencing: Chain Link
Lot
- Size: 8.91 Acres
Details
- Additional structures: Second Residence
- Parcel number: 100000080001044080
Construction
Type & style
- Home type: SingleFamily
- Architectural style: Traditional
- Property subtype: Single Family Residence
Materials
- Brick
- Foundation: Slab
- Roof: Aluminum/Metal
Condition
- Pre-owned
- Year built: 1966
Utilities & green energy
- Sewer: Aerobic Septic
Community & HOA
Community
- Security: Security Gate, Smoke Detector(s)
- Subdivision: ABST A0800 I RENFRO TRAC
HOA
- Has HOA: No
Location
- Region: Tyler
Financial & listing details
- Price per square foot: $217/sqft
- Tax assessed value: $278,756
- Annual tax amount: $6,258
- Date on market: 7/19/2026
Estimated market value
$465,700
$442,000 - $489,000
$2,414/mo
Price history
| Date | Event | Price |
|---|---|---|
| 9/30/2026 | Price change | $474,990-8.7%$217/sqft |
Source: NTREIS #21316643 Report a problem | ||
| 9/2/2026 | Price change | $520,000-4.6%$238/sqft |
Source: NTREIS #21316643 Report a problem | ||
| 8/21/2026 | Price change | $544,9890%$250/sqft |
Source: NTREIS #21316643 Report a problem | ||
| 8/6/2026 | Price change | $544,990-5.2%$250/sqft |
Source: NTREIS #21316643 Report a problem | ||
| 7/20/2026 | Price change | $575,000+0%$263/sqft |
Source:  GTARMLS #26010055 Report a problem GTARMLS #26010055 Report a problem | ||
| 6/30/2026 | Listed for sale | $574,997$263/sqft |
Source: NTREIS #21316643 Report a problem | ||
| 12/17/2020 | Sold | -- |
Source: GTARMLS #10128406 Report a problem | ||
Public tax history
| Year | Property taxes | Tax assessment |
|---|---|---|
| 2024 | $3,708 +4.4% | $278,756 -6.1% |
| 2023 | $3,551 -0.1% | $296,759 +19.8% |
| 2022 | $3,554 -0.3% | $247,813 +9.8% |
| 2021 | $3,566 +24.2% | $225,608 +22.2% |
| 2020 | $2,871 -0.6% | $184,618 +3.3% |
| 2019 | $2,887 -0.5% | $178,760 +3.1% |
| 2018 | $2,903 +33.2% | $173,338 +28.6% |
| 2017 | $2,178 +2.9% | $134,767 +3% |
| 2016 | $2,117 +9.2% | $130,888 +3.3% |
| 2015 | $1,938 | $126,703 |
| 2014 | $1,938 +1.4% | -- |
| 2013 | $1,913 +4.2% | -- |
| 2012 | $1,836 +13.8% | -- |
| 2011 | $1,613 | -- |
| 2010 | -- | $97,349 |
| 2009 | -- | $97,349 -1.2% |
| 2008 | -- | $98,500 |
| 2007 | -- | $98,500 |
Find assessor info on the county website
Monthly payment
Est. payment
Payment breakdown
Explore the cost of this home by adjusting the details. Changes won't be saved.Climate risks
Neighborhood: 75705
Nearby schools
Schools provided by the listing agent
- Elementary: Chapel Hill-Tyler
- Middle: Chapel Hill-Tyler
- High: Chapel Hill-Tyler
Source: GTARMLS. This data may not be complete. We recommend contacting the local school district to confirm school assignments for this home.
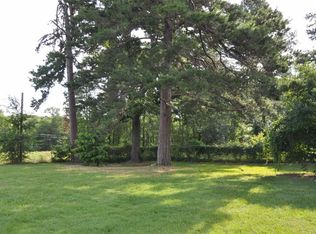
Similar homes
- $499,0003 bd2 ba1.6k sqft4108 County Road 427, Tyler, TX 75704For Sale
 MLS ID #26004723, Mallory Powell, Coldwell Banker Apex, REALTORS. GTARMLS
 - $453,9993 bd2 ba1.8k sqft21299 County Road 2207, Arp, TX 75750For Sale
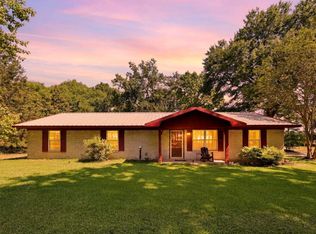 MLS ID #26007785, Charlotte Williams. REALSTACK
 - $520,0003 bd3 ba3k sqft9096 Cox Rd, Flint, TX 75762For Sale
 MLS ID #26012839, Tyler Hemenway, Caton Property Group, LLC. GTARMLS
 - $395,0004 bd3 ba2.4k sqft1403 S Robertson Ave, Tyler, TX 75701For Sale
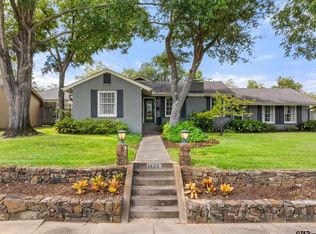 MLS ID #26013483, Amy Egaña, NextHome Neighbors. GTARMLS
