Enjoy the space, flexibility, and privacy this 3-bedroom, 2-bath home offers on 10.200 acres in the peaceful East Texas countryside. With approximately 1,800 square feet of living space, this property provides plenty of room to spread out both indoors and out. The thoughtfully designed floor plan features a spacious great room that serves as the heart of the home, along with a separate living room that offers additional space for relaxing, entertaining, or gathering with family and friends. The kitchen provides ample cabinet and counter space and flows conveniently into the dining area, making everyday living and hosting a breeze. A versatile flex room adds even more functionality and can easily serve as a home office, hobby room, playroom, workout space, or additional guest area. The primary suite offers a comfortable retreat with a private bath, while two additional bedrooms provide space for family or visitors. Outside, the 10.200-acre property offers endless possibilities for recreation, gardening, livestock, or simply enjoying the beauty of nature. Open spaces, mature trees, and peaceful surroundings create a tranquil setting that is becoming increasingly hard to find. Conveniently located near Arp, this property combines the charm of country living with the comfort of a spacious home and acreage. Whether you're looking for a place to enjoy outdoor activities, pursue hobbies, or simply unwind in a quiet setting, this East Texas property is ready to welcome you home.
Contingent
$453,999
21299 County Road 2207, Arp, TX 75750
3beds
1,800sqft
:
Get pre-qualified$3,461/mo
Single Family Residence
Built in 1978
10.2 Acres Lot
$429,300 Zestimate®
$252/sqft
$-- HOA
What's special
Mature treesOpen spacesTwo additional bedrooms
- 72 days |
- 34 |
- 1 |
Zillow last checked:
Listing updated:
Listed by:
Charlotte Williams 903-520-2985,
Keller Williams Realty-Tyler,
Emily Santina 903-714-6430
Source: GTARMLS,MLS#: 26007785
Facts & features
Interior
Bedrooms & bathrooms
- Bedrooms: 3
- Bathrooms: 2
- Full bathrooms: 2
Rooms
- Room types: Other/See Remarks, 1 Living Area, Great Room
Bedroom
- Level: Main
Bedroom 1
- Area: 172.5
- Dimensions: 11.25 x 15.33
Bedroom 2
- Area: 147.33
- Dimensions: 11.33 x 13
Bedroom 3
- Area: 144.08
- Dimensions: 15.17 x 9.5
Bathroom
- Features: Shower Only
Dining room
- Area: 258.5
- Dimensions: 16.5 x 15.67
Kitchen
- Features: Kitchen/Eating Combo
- Area: 115.38
- Dimensions: 9.75 x 11.83
Living room
- Area: 191.75
- Dimensions: 14.75 x 13
Heating
- Central/Electric
Cooling
- Central Electric
Appliances
- Included: Range/Oven-Electric, Dishwasher, Electric Water Heater
Features
- Ceiling Fan(s)
- Flooring: Laminate
- Number of fireplaces: 1
- Fireplace features: One Wood Burning
Interior area
- Total structure area: 1,800
- Total interior livable area: 1,800 sqft
Video & virtual tour
Property
Features
- Levels: One
- Stories: 1
- Patio & porch: Patio Covered
- Pool features: None
- Fencing: None
Lot
- Size: 10.2 Acres
Details
- Additional structures: Storage
- Parcel number: 181311000000018000
- Special conditions: None
Construction
Type & style
- Home type: SingleFamily
- Architectural style: Traditional
- Property subtype: Single Family Residence
Materials
- Brick and Stone
- Foundation: Slab
- Roof: Aluminum/Metal
Condition
- Year built: 1978
Utilities & green energy
- Sewer: Septic Tank
- Water: Public
Community & HOA
Community
- Subdivision: WHISPERING PINES
HOA
- Has HOA: No
Location
- Region: Arp
Financial & listing details
- Price per square foot: $252/sqft
- Tax assessed value: $299,710
- Annual tax amount: $3,956
- Date on market: 6/2/2026
- Listing terms: Conventional,FHA,VA Loan,Cash
Estimated market value
$429,300
$408,000 - $451,000
$1,840/mo
Price history
| Date | Event | Price |
|---|---|---|
| 7/10/2026 | Contingent | $453,999$252/sqft |
Source:  GTARMLS #26007785 Report a problem GTARMLS #26007785 Report a problem | ||
| 7/2/2026 | Pending sale | $453,999$252/sqft |
Source: GTARMLS #26007785 Report a problem | ||
| 7/1/2026 | Contingent | $453,999$252/sqft |
Source: NTREIS #21290742 Report a problem | ||
| 6/3/2026 | Listed for sale | $453,999$252/sqft |
Source: GTARMLS #26007785 Report a problem | ||
Public tax history
| Year | Property taxes | Tax assessment |
|---|---|---|
| 2024 | -- | $299,710 +3.2% |
| 2023 | -- | $290,351 +35.8% |
| 2022 | -- | $213,739 +8.5% |
| 2021 | -- | $197,068 +6.3% |
| 2020 | -- | $185,418 +0.9% |
| 2019 | -- | $183,728 +12.3% |
| 2018 | $642 0% | $163,629 -0.2% |
| 2017 | $642 +1.9% | $163,983 +1.4% |
| 2016 | $630 -16.4% | $161,678 +2.3% |
| 2015 | $754 | $158,054 |
| 2014 | $754 -1.1% | -- |
| 2013 | $762 +0.2% | -- |
| 2012 | $761 +1% | -- |
| 2011 | $753 | -- |
| 2010 | -- | $122,076 |
| 2009 | -- | $122,076 +49.4% |
| 2008 | -- | $81,700 |
| 2007 | -- | $81,700 |
| 2006 | -- | $81,700 |
| 2005 | -- | $81,700 |
| 2004 | -- | $81,700 |
| 2003 | -- | $81,700 +13.6% |
| 2002 | -- | $71,900 |
| 2001 | -- | $71,900 +6.3% |
| 2000 | -- | $67,610 |
Find assessor info on the county website
Monthly payment
Est. payment
Payment breakdown
Explore the cost of this home by adjusting the details. Changes won't be saved.Climate risks
Neighborhood: 75750
Nearby schools
GreatSchools rating
- 5/10Arp Elementary SchoolGrades: PK-5Distance: 1 mi
- 3/10Arp Junior High SchoolGrades: 6-8Distance: 0.5 mi
- 5/10Arp High SchoolGrades: 9-12Distance: 0.7 mi
Schools provided by the listing agent
- Elementary: Arp
- Middle: Arp
- High: Arp
Source: GTARMLS. This data may not be complete. We recommend contacting the local school district to confirm school assignments for this home.
- $223,000-- bd2 ba1.5k sqft21334 County Road 2207, Arp, TX 75750Off Market
- $21,063-- bd-- ba-- sqft21334 County Road 2207, Arp, TX 75750Off Market
- $300,200-- bd2 ba1.6k sqft21043 County Road 2207, Arp, TX 75750Off Market
- $243,5002 bd1 ba1.4k sqft21333 County Road 2207, Arp, TX 75750Off Market
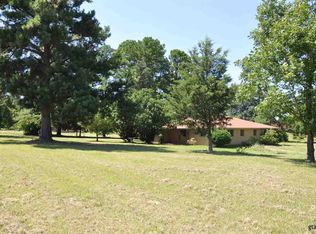
- $129,000-- bd-- ba-- sqft21333 County Road 2207, Arp, TX 75750Off Market
- $--3 bd1 ba1.5k sqft21070 County Road 2207, Arp, TX 75750Sold
- $125,847-- bd2 ba1.3k sqft21134 County Road 2207, Arp, TX 75750Off Market
- $25,265-- bd-- ba-- sqft21134 County Road 2207, Arp, TX 75750Off Market
A local agent can set up tours, give advice and negotiate with sellers.
Similar homes
- $456,9003 bd2 ba2.1k sqft10698 W North St #173-N, Overton, TX 75684For Sale
 MLS ID #20265776, Keddrick Johnson, Texas Real Estate Executives. LGVBOARD
 - $400,0003 bd2 ba1.7k sqft997 Sycamore St, Overton, TX 75684For Sale
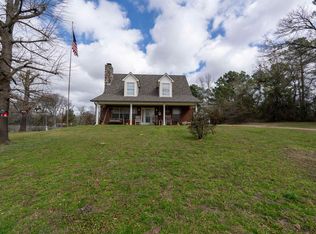 MLS ID #20261593, Misty Garvin, Julie Woods & Associate RE Firm. LGVBOARD
 - $440,0003 bd2 ba1.6k sqft8261 County Road 381, Tyler, TX 75708For Sale
 MLS ID #21272948, Martha Busby. NTREIS
 - $479,9004 bd3 ba1.9k sqft11585 County Road 3168, Winona, TX 75792For Sale
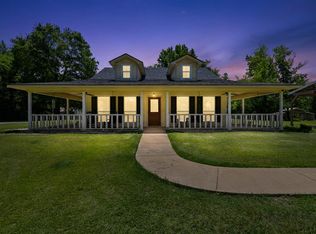 MLS ID #20263911, Barbara Kenna, Coldwell Banker Lenhart - Kilgore. LGVBOARD
 - $350,0003 bd2 ba1.6k sqft912 Lilly Ln, Bullard, TX 75757For SaleMLS ID #26011055, Karla Hutchinson, Keller Williams Realty-Tyler. GTARMLS
- $340,0004 bd2 ba1.8k sqft21566 County Road 294, Arp, TX 75750For SaleMLS ID #25005911, Kara Patrick, BHHS Premier Properties. GTARMLS
- $269,9003 bd2 ba1.6k sqft608 W Sunnyside Dr, Overton, TX 75684For SaleMLS ID #20265582, Jennifer Phillips, Texas Lane Realty. LGVBOARD
- $365,0003 bd2 ba2.1k sqft18184 County Road 1275, Tyler, TX 75703For SaleMLS ID #26008155, Chance Brown, CB&A, Realtors - Tyler. GTARMLS
- $450,0004 bd25 ba2.5k sqft1100 Winchester Cir, Kilgore, TX 75662For SaleMLS ID #20256351, Randy L Renshaw, Coldwell Banker Lenhart - Kilgore. LGVBOARD
- $249,9003 bd2 ba2.3k sqft11120 Oak St, New London, TX 75684For SaleMLS ID #20265589, Sarah C Crawford, East Texas Preferred Properties, LLC - Kilgore. LGVBOARD
- $374,9003 bd2 ba2.6k sqft1610 Slaydon St, Henderson, TX 75654For SaleMLS ID #20265678, Tina Holland, JR Realty. LGVBOARD
- $316,0003 bd3 ba2.1k sqft208 Karla Dr, Whitehouse, TX 75791For SaleMLS ID #26010364, Taylor Dison, Mary Simpson Real Estate. GTARMLS
- $310,0004 bd2 ba1.7k sqft9314 Londonderry Dr, Tyler, TX 75703For SaleMLS ID #26011111, Kelly Muffoletto, Keller Williams Realty-Tyler. GTARMLS
- $340,0004 bd2 ba1.8k sqft445 Fm 1252 E, Kilgore, TX 75662For SaleMLS ID #20263299, John Rawls, MILLER HOMES GROUP. LGVBOARD
- $310,0003 bd2 ba1.8k sqft15544 Nell Lynn Ln, Tyler, TX 75707For SaleMLS ID #26008829, Robin Fields, RealEdge Real Estate - Tyler. GTARMLS
- $294,0003 bd2 ba1.8k sqft155 Angela Ln, Henderson, TX 75654For SaleMLS ID #26010012, Tracy Hurst, Pinehurst Realty. GTARMLS
- $359,5004 bd2 ba2.1k sqft3110 Tallow Oaks Cir, Tyler, TX 75707For SaleMLS ID #26010664, Corey Green, CB&A, Realtors - Tyler. GTARMLS
- $274,5003 bd2 ba1.7k sqft19393 County Road 2176, Whitehouse, TX 75791For SaleMLS ID #26010938, Haley Beaton, Standard Real Estate. GTARMLS
- $299,9003 bd2 ba1.8k sqft705 Westwood St, Kilgore, TX 75662For SaleMLS ID #20264414, Jessica Radabaugh, Coldwell Banker Lenhart. LGVBOARD
- $289,0003 bd2 ba1.8k sqft15515 Nell Lynn Ln, Tyler, TX 75707For SaleMLS ID #26004518, Myriah Boles, Standard Real Estate. GTARMLS
