Welcome to 1610 Slaydon Street, located in the desirable Big Oak area of Henderson! This spacious 3-bedroom, 2-bath home offers approximately 2,600 square feet of comfortable living space with plenty of room for entertaining. One of the standout features of this property is the incredible garage space! In addition to the attached 2-car garage, there is an additional 2-car garage, giving you a total of FOUR garage spaces—perfect for extra vehicles, a workshop, hobbies, storage, or all of the above. Step outside and enjoy your own backyard retreat featuring a swimming pool, just waiting for summer days with family and friends. Whether you’re relaxing poolside, entertaining guests, or simply enjoying a quiet evening at home, this backyard offers a great place to unwind. With 3 bedrooms, 2 full baths, generous living space, a swimming pool, exceptional garage space, and a sought-after Henderson location, this home has so much to offer. Don’t miss your opportunity to make 1610 Slaydon Street your new home. Call today to schedule your private showing!
Pending
Price cut: $5K (9/9)
$369,900
1610 Slaydon St, Henderson, TX 75654
3beds
2,607sqft
Single Family Residence
Built in 1977
0.38 Acres Lot
$357,300 Zestimate®
$142/sqft
$-- HOA
What's special
Generous living space
- 65 days
- 160
- 14
Zillow last checked:
Listing updated:
Listed by:
Tina Holland 903-658-5964,
JR Realty,
Jeff S Holland,
JR Realty
Source: LGVBOARD,MLS#: 20265678
Facts & features
Interior
Bedrooms & bathrooms
- Bedrooms: 3
- Bathrooms: 2
- Full bathrooms: 2
Rooms
- Room types: 1 Living Area
Bedroom
- Features: All Bedrooms Downstairs
Bathroom
- Features: Shower and Tub, Double Vanity, Walk-In Closet(s)
Heating
- Central Electric
Cooling
- Central Electric
Appliances
- Included: Elec Range/Oven, Electric Oven, Dishwasher, Electric Water Heater
- Laundry: Laundry Room
Features
- Ceiling Fans, Breakfast Bar, Eat-in Kitchen
- Flooring: Vinyl, Tile
- Windows: Shades/Blinds
- Has fireplace: Yes
- Fireplace features: Wood Burning
Interior area
- Total interior livable area: 2,607 sqft
Property
Parking
- Total spaces: 4
- Parking features: Garage, Garage Faces Side, Garage Door Opener, See Remarks, Detached, Concrete
- Garage spaces: 4
- Has uncovered spaces: Yes
Features
- Levels: One
- Stories: 1
- Patio & porch: Covered, Porch
- Exterior features: Rain Gutters
- Has private pool: Yes
- Pool features: In Ground
- Spa features: Outdoor Hot Tub/Spa
- Fencing: Wood
Lot
- Size: 0.38 Acres
- Features: Landscaped
Details
- Additional structures: Workshop
- Parcel number: 15607
Construction
Type & style
- Home type: SingleFamily
- Architectural style: Traditional
- Property subtype: Single Family Residence
Materials
- Brick
- Foundation: Slab
- Roof: Composition
Condition
- Year built: 1977
Utilities & green energy
- Sewer: Public Sewer
- Water: Henderson
- Utilities for property: Electricity Available
Community & HOA
Community
- Subdivision: Big Oak
Location
- Region: Henderson
Financial & listing details
- Price per square foot: $142/sqft
- Tax assessed value: $320,540
- Annual tax amount: $1,356
- Price range: $369.9K - $369.9K
- Date on market: 8/8/2026
- Listing terms: Cash,FHA,Conventional
- Exclusions: Personal Items
- Road surface type: Asphalt
Estimated market value
$357,300
$339,000 - $375,000
$2,039/mo
Price history
| Date | Event | Price |
|---|---|---|
| 9/25/2026 | Pending sale | $369,900$142/sqft |
Source:  LGVBOARD #20265678 Report a problem LGVBOARD #20265678 Report a problem | ||
| 9/9/2026 | Price change | $369,900-1.3%$142/sqft |
Source: LGVBOARD #20265678 Report a problem | ||
| 8/8/2026 | Listed for sale | $374,900$144/sqft |
Source: LGVBOARD #20265678 Report a problem | ||
Public tax history
| Year | Property taxes | Tax assessment |
|---|---|---|
| 2025 | $3,722 -12% | $256,430 -19.8% |
| 2024 | $4,230 | $319,780 +39.3% |
| 2023 | -- | $229,570 -13.1% |
| 2022 | -- | $264,280 +10% |
| 2021 | -- | $240,250 +1.4% |
| 2020 | -- | $236,860 -0.1% |
| 2019 | -- | $237,120 +4.5% |
| 2018 | -- | $226,960 -0.2% |
| 2017 | -- | $227,310 +0.5% |
| 2016 | -- | $226,080 |
| 2015 | -- | $226,080 +12.3% |
| 2014 | -- | $201,380 |
| 2013 | -- | $201,380 -3.1% |
| 2012 | -- | $207,730 -0.1% |
| 2011 | -- | $207,990 -0.3% |
| 2010 | -- | $208,520 +0% |
| 2009 | -- | $208,500 -0.4% |
| 2008 | -- | $209,380 |
| 2007 | -- | -- |
Find assessor info on the county website
Monthly payment
Est. payment
Payment breakdown
Explore the cost of this home by adjusting the details. Changes won't be saved.Climate risks
Neighborhood: 75654
Nearby schools
Schools provided by the listing agent
- District: Henderson
Source: LGVBOARD. This data may not be complete. We recommend contacting the local school district to confirm school assignments for this home.

Similar homes
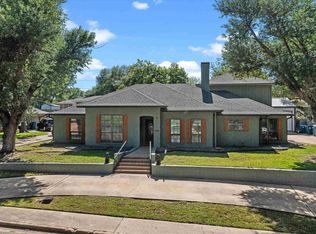
- $399,0004 bd3 ba3.1k sqft1203 Briarwood Trl, Henderson, TX 75654For Sale
 MLS ID #20265324, Kacy D Kersh, East Texas Preferred Properties, LLC - Kilgore. LGVBOARD
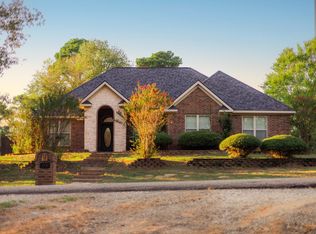
 - $399,9004 bd3 ba3.2k sqft1208 Westwood Dr, Henderson, TX 75654For Sale
 MLS ID #20260229, Karen Walton, L4 Property Group. LGVBOARD
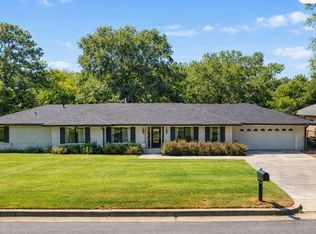
 - $414,0003 bd2 ba2.5k sqft3 Chase Creek Dr, Henderson, TX 75654For Sale
 MLS ID #20267135, Amanda Robins, Keebaugh & Company. LGVBOARD
 - $379,0004 bd3 ba2.4k sqft104 Jan St, Henderson, TX 75654For Sale
 MLS ID #20261905, Kacy D Kersh, East Texas Preferred Properties, LLC - Kilgore. LGVBOARD
