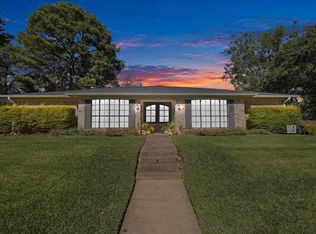
Beautifully remodeled in 2022, this spacious 4-bedroom, 2.5-bath home offers 2,763 square feet of comfortable, well-appointed living space on 1.25 acres. The thoughtfully designed floor plan features two inviting living areas, a cozy fireplace, and a 2-car garage, offering both functionality and versatility. A large front yard provides plenty of open space and a welcoming approach to the home, while the fully fenced backyard offers privacy and additional room for outdoor enjoyment and entertaining. Ideally located less than a minute from Henderson’s main thoroughfare, this property offers convenient access to shopping, dining, and everyday amenities. With its generous acreage, spacious layout, and 2022 remodel, this move-in-ready property offers a combination of comfort, convenience, and updated living in a desirable location.
For sale
$389,000
1105 E Main St, Henderson, TX 75652
4beds
2,763sqft
Single Family Residence
Built in 1959
-- sqft lot
$380,900 Zestimate®
$141/sqft
$-- HOA
What's special
Cozy fireplaceGenerous acreageThoughtfully designed floor planSpacious layout
- 45 days
- 163
- 12
Zillow last checked:
Listing updated:
Listed by:
Sharon McDonald Cell:903-649-8007,
L4 Property Group
Source: GTARMLS,MLS#: 26013273
Facts & features
Interior
Bedrooms & bathrooms
- Bedrooms: 4
- Bathrooms: 3
- Full bathrooms: 2
- 1/2 bathrooms: 1
Bathroom
- Features: Shower Only, Shower and Tub, Separate Lavatories, Double Lavatory, Bar, Jack & Jill
Heating
- Central/Electric, Fireplace
Cooling
- Central Electric
Appliances
- Included: Electric Range, Dishwasher, Microwave, Refrigerator
Features
- Ceiling Fan, Pantry, Kitchen Island
- Windows: Blinds
- Fireplace features: Wood Burning
Interior area
- Total structure area: 2,763
- Total interior livable area: 2,763 sqft
Property
Parking
- Total spaces: 2
- Parking features: Garage
- Garage spaces: 2
Features
- Levels: One
- Stories: 1
- Patio & porch: Covered, Porch
- Pool features: None
- Fencing: Chain Link
Details
- Parcel number: 9485
Construction
Type & style
- Home type: SingleFamily
- Architectural style: Traditional
- Property subtype: Single Family Residence
Materials
- Brick, Shingle Siding
- Foundation: Pillar/Post/Pier
- Roof: Composition
Condition
- Pre-owned
- Year built: 1959
Utilities & green energy
- Sewer: Public Sewer
Community & HOA
Community
- Subdivision: J SMITH SUR
HOA
- Has HOA: No
Location
- Region: Henderson
Financial & listing details
- Price per square foot: $141/sqft
- Tax assessed value: $386,600
- Annual tax amount: $7,549
- Date on market: 9/28/2026
Estimated market value
$380,900
$362,000 - $400,000
$2,940/mo
Price history
| Date | Event | Price |
|---|---|---|
| 9/10/2026 | Listed for sale | $389,000-2.7%$141/sqft |
Source:  LGVBOARD #20266439 Report a problem | ||
| 7/8/2025 | Listing removed | $399,900$145/sqft |
Source: LGVBOARD #20253624 Report a problem | ||
| 5/27/2025 | Listed for sale | $399,900+1.2%$145/sqft |
Source: LGVBOARD #20253624 Report a problem | ||
| 4/6/2023 | Listing removed | -- |
Source: NTREIS #20151557 Report a problem | ||
| 12/19/2022 | Sold | -- |
Source: LGVBOARD #20225376 Report a problem | ||
| 11/21/2022 | Pending sale | $395,000$143/sqft |
Source:  GTARMLS #10155382 Report a problem | ||
| 11/21/2022 | Listed for sale | $395,000$143/sqft |
Source: LGVBOARD #20225376 Report a problem | ||
| 10/17/2022 | Listing removed | -- |
Source: LGVBOARD #20225376 Report a problem | ||
| 8/29/2022 | Listed for sale | $395,000+186.3%$143/sqft |
Source: LGVBOARD #20225376 Report a problem | ||
| 11/4/2017 | Listing removed | $137,964-23.3%$50/sqft |
Source: Auction.com Report a problem | ||
| 10/21/2017 | Listed for sale | $179,777$65/sqft |
Source: Auction.com Report a problem | ||
| 2/7/2017 | Listing removed | $179,777$65/sqft |
Source: Auction.com Report a problem | ||
| 1/21/2017 | Listed for sale | $179,777-25.1%$65/sqft |
Source: Auction.com Report a problem | ||
| 8/10/2016 | Listing removed | $239,900$87/sqft |
Source: Coldwell Banker Home Place Realty #20163749 Report a problem | ||
| 7/29/2016 | Price change | $239,900+159.4%$87/sqft |
Source: Coldwell Banker Home Place Realty #20163749 Report a problem | ||
| 6/22/2016 | Price change | $92,500$33/sqft |
Source: Auction.com Report a problem | ||
| 6/17/2016 | Listed for sale | -- |
Source: Auction.com Report a problem | ||
Public tax history
| Year | Property taxes | Tax assessment |
|---|---|---|
| 2025 | $4,726 -37.4% | $169,280 -54.8% |
| 2024 | $7,550 | $374,220 -0.4% |
| 2023 | -- | $375,890 +81% |
| 2022 | -- | $207,700 +0.8% |
| 2021 | -- | $205,990 +4.8% |
| 2020 | -- | $196,490 |
| 2019 | -- | $196,490 |
| 2018 | -- | $196,490 |
| 2017 | -- | $196,490 |
| 2016 | -- | $196,490 -2.5% |
| 2015 | -- | $201,510 +6.3% |
| 2014 | -- | $189,610 |
| 2013 | -- | $189,610 +2.4% |
| 2012 | -- | $185,190 |
| 2011 | -- | $185,190 |
| 2010 | -- | $185,190 |
Find assessor info on the county website
Monthly payment
Est. payment
Payment breakdown
Explore the cost of this home by adjusting the details. Changes won't be saved.Climate risks
Neighborhood: 75652
Nearby schools
Schools provided by the listing agent
- Elementary: Henderson
- Middle: Henderson
- High: Henderson
Source: GTARMLS. This data may not be complete. We recommend contacting the local school district to confirm school assignments for this home.
Similar homes
- $399,0004 bd3 ba3.1k sqft1203 Briarwood Trl, Henderson, TX 75654For Sale
 MLS ID #20265324, Kacy D Kersh, East Texas Preferred Properties, LLC - Kilgore. LGVBOARD
- $379,0003 bd3 ba2.5k sqft1606 Timothy St, Henderson, TX 75654For Sale
 MLS ID #20267689, Kacy D Kersh, East Texas Preferred Properties, LLC - Kilgore. LGVBOARD
- $375,0004 bd3 ba3.1k sqft10156 County Road 317 S, Henderson, TX 75654For Sale
 MLS ID #20252629, Kacy D Kersh, East Texas Preferred Properties, LLC - Kilgore. LGVBOARD
- $429,9003 bd2 ba1.9k sqft5290 County Road 314 S, Henderson, TX 75654For Sale
 MLS ID #20266309, Tara Tillison, L4 Property Group. LGVBOARD
