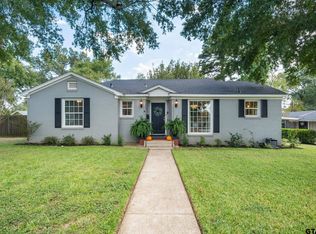
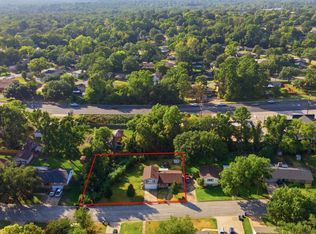
MOVE IN READY!!! A timeless treasure with modern elegance nestled on nearly half an acre of serene land, this immaculate renovated 3-bedroom, 2-bathroom residence offers the perfect blend of classic charm and contemporary comfort. From the moment you step inside, you'll be captivated by the gleaming original hardwood floors—lovingly refinished to showcase their natural beauty—and the soaring ceilings that create an airy, open ambiance. The heart of the home features a thoughtfully designed kitchen with custom built-ins and updated hardware, seamlessly flowing into a separate formal dining room. Graceful French doors open into a spacious living area, ideal for entertaining or quiet evenings at home. Every detail has been meticulously upgraded: fresh interior and exterior paint, brand-new electrical systems and fixtures, a new roof, and all-new sheetrock throughout. The bathrooms are adorned with elegant new tilework, while crown molding adds a refined touch to every room. A brand-new HVAC system ensures year-round comfort, and the kitchen is enhanced with durable vinyl flooring for both style and practicality. Outside, a newly poured sidewalk and parking pad add convenience and curb appeal, while a new chimney cap completes the home's polished exterior. INCOME PRODUCING BONUS: The property also includes a generous 800 sq ft guest suite—complete with its own garage, new insulation, updated walls, and a dedicated heat unit. Whether used for visitors, rental income, or a private studio, this space offers endless possibilities. Whether you're seeking a forever home or a savvy investment, this turnkey property delivers unmatched value, character, and potential. It’s not just a house—it’s a place to build your future.
For sale
$295,000
804 Laylon Ave, Henderson, TX 75652
3beds
1,984sqft
Single Family Residence
Built in 1930
0.46 Acres Lot
$279,600 Zestimate®
$149/sqft
$-- HOA
What's special
Elegant new tileworkNew chimney capSeparate formal dining roomCustom built-insGleaming original hardwood floorsDurable vinyl flooringNewly poured sidewalk
- 423 days
- 93
- 10
Zillow last checked:
Listing updated:
Listed by:
Kacy D Kersh 903-658-0380,
East Texas Preferred Properties, LLC - Kilgore
Source: LGVBOARD,MLS#: 20255519
Facts & features
Interior
Bedrooms & bathrooms
- Bedrooms: 3
- Bathrooms: 2
- Full bathrooms: 2
Bathroom
- Features: Shower/Tub, Ceramic Tile
Dining room
- Features: Breakfast Room, Separate Formal Dining
Heating
- Central Gas
Cooling
- Central Electric
Appliances
- Included: Elec Range/Oven, Microwave, Dishwasher, Refrigerator, Gas Water Heater
- Laundry: Laundry Closet, Washer Hookup
Features
- Ceiling Fan(s), Ceiling Fans, High Speed Internet
- Flooring: Hardwood, Laminate
- Windows: Shades/Blinds
- Number of fireplaces: 1
- Fireplace features: Wood Burning
Interior area
- Total interior livable area: 1,984 sqft
Property
Parking
- Parking features: No Garage, None, Detached, Concrete
- Has uncovered spaces: Yes
Features
- Levels: One
- Stories: 1
- Exterior features: Rain Gutters
- Pool features: None
- Fencing: Partial,Chain Link
Lot
- Size: 0.46 Acres
Details
- Additional structures: Guest House, Guest Quarters
- Parcel number: 35781
Construction
Type & style
- Home type: SingleFamily
- Architectural style: Traditional
- Property subtype: Single Family Residence
Materials
- Wood/Frame
- Foundation: Pillar/Post/Pier
- Roof: Composition
Condition
- Year built: 1930
Utilities & green energy
- Gas: Natural Gas
- Sewer: Public Sewer
- Water: Public Water, City
- Utilities for property: Electricity Available, Natural Gas Available
Green energy
- Energy generation: Wind
Community & HOA
Community
- Security: Smoke Detector(s)
Location
- Region: Henderson
Financial & listing details
- Price per square foot: $149/sqft
- Tax assessed value: $235,200
- Annual tax amount: $2,347
- Price range: $295K - $295K
- Date on market: 8/9/2025
- Listing terms: Cash,FHA,Conventional,VA Loan,USDA Loan
- Exclusions: None
Estimated market value
$279,600
$266,000 - $294,000
$1,730/mo
Price history
| Date | Event | Price |
|---|---|---|
| 8/9/2025 | Listed for sale | $295,000$149/sqft |
Source:  LGVBOARD #20255519 Report a problem LGVBOARD #20255519 Report a problem | ||
| 6/17/2025 | Listing removed | $295,000$149/sqft |
Source: LGVBOARD #20247534 Report a problem | ||
| 4/24/2025 | Price change | $295,000-14.5%$149/sqft |
Source: LGVBOARD #20247534 Report a problem | ||
| 12/17/2024 | Listed for sale | $345,000$174/sqft |
Source: LGVBOARD #20247534 Report a problem | ||
Public tax history
| Year | Property taxes | Tax assessment |
|---|---|---|
| 2025 | $2,654 +13.1% | $139,634 +20% |
| 2024 | $2,348 | $116,364 +22.9% |
| 2023 | -- | $94,650 -17.5% |
| 2022 | -- | $114,760 +10% |
| 2021 | -- | $104,330 +0.3% |
| 2020 | -- | $104,050 0% |
| 2019 | -- | $104,070 0% |
| 2018 | -- | $104,090 0% |
| 2017 | -- | $104,110 0% |
| 2016 | -- | $104,130 0% |
| 2015 | -- | $104,150 +1.8% |
| 2014 | -- | $102,290 +8% |
| 2013 | -- | $94,750 +1.6% |
| 2012 | -- | $93,260 |
| 2011 | -- | $93,260 |
| 2010 | -- | $93,260 |
| 2009 | -- | $93,260 |
| 2008 | -- | $93,260 |
| 2007 | -- | -- |
Find assessor info on the county website
Monthly payment
Est. payment
Payment breakdown
Explore the cost of this home by adjusting the details. Changes won't be saved.Climate risks
Neighborhood: 75652
Nearby schools
Schools provided by the listing agent
- District: HISD
Source: LGVBOARD. This data may not be complete. We recommend contacting the local school district to confirm school assignments for this home.
Similar homes
- $289,0003 bd2 ba1.9k sqft311 Shawnee Trl, Henderson, TX 75654For Sale
 MLS ID #26013403, David Kurtz, Dwell Realty. GTARMLS
 - $285,0003 bd2 ba2.8k sqft315 N Main St, Henderson, TX 75652For Sale By Owner

- $315,0003 bd2 ba2k sqft1302 Collins St, Henderson, TX 75654For Sale
 MLS ID #20266516, Kacy D Kersh, East Texas Preferred Properties, LLC - Kilgore. LGVBOARD
 - $295,0003 bd2 ba1.9k sqft1508 Rayford Rd, Henderson, TX 75654For Sale
 MLS ID #26012245, Kayla Riggs, Keller Williams Realty-Tyler. GTARMLS
