Well-maintained 3 bedroom, 2 bath home located in Henderson, TX, offering approximately 1,766 sq ft of living space. Property includes a kitchen a separate 1 bedroom, 1 bath mother-in-law suite with approximately 636 sq ft, providing flexibility for guests, extended family, or private use. Functional floor plan with comfortable living areas. Convenient location with access to local amenities, schools, and shopping. Buyer to verify square footage, utilities, and property detail.
For sale
Price cut: $15K (9/25)
$209,900
405 S Evenside Ave, Henderson, TX 75654
3beds
1,766sqft
Single Family Residence
Built in 1947
0.33 Acres Lot
$-- Zestimate®
$119/sqft
$-- HOA
What's special
Functional floor plan
- 269 days
- 280
- 18
Zillow last checked:
Listing updated:
Listed by:
Rebecca L Hamilton 903-714-8547,
L4 Property Group
Source: LGVBOARD,MLS#: 20260210
Facts & features
Interior
Bedrooms & bathrooms
- Bedrooms: 3
- Bathrooms: 2
- Full bathrooms: 2
Bedroom
- Features: Master Bedroom Split
Heating
- Central Electric
Cooling
- Central Electric
Appliances
- Included: Electric Oven, Electric Cooktop, Microwave, Dishwasher, Vented Exhaust Fan, Electric Water Heater
- Laundry: Laundry Room
Features
- Ceiling Fan(s), Ceiling Fans, Eat-in Kitchen, In-Law Floorplan
- Flooring: Carpet, Vinyl
- Windows: Shades/Blinds
- Has fireplace: No
- Fireplace features: None
Interior area
- Total interior livable area: 1,766 sqft
Property
Parking
- Total spaces: 1
- Parking features: Garage, Garage Faces Front, Parking Pad, Paved
- Garage spaces: 1
- Has uncovered spaces: Yes
Features
- Levels: One
- Stories: 1
- Pool features: None
- Fencing: Chain Link
Lot
- Size: 0.33 Acres
- Features: Landscaped, Native Grass, Improved Grass, Sandy Loam
- Topography: Level,Sloping
- Residential vegetation: Partially Wooded
Details
- Additional structures: Guest House, Storage, Guest Quarters, Storage Buildings
- Parcel number: 7255
Construction
Type & style
- Home type: SingleFamily
- Architectural style: Traditional
- Property subtype: Single Family Residence
Materials
- Wood/Frame, Alum/Vinyl Siding
- Foundation: Slab, Pillar/Post/Pier
- Roof: Composition
Condition
- Year built: 1947
Utilities & green energy
- Gas: Natural Gas
- Sewer: Public Sewer
- Water: Public Water, City
- Utilities for property: Electricity Available, Cable Available, Natural Gas Available
Community & HOA
Location
- Region: Henderson
Financial & listing details
- Price per square foot: $119/sqft
- Tax assessed value: $149,110
- Annual tax amount: $3,127
- Price range: $209.9K - $209.9K
- Date on market: 1/12/2026
- Listing terms: Cash,FHA,Conventional,VA Loan
- Exclusions: none
- Road surface type: Concrete
Estimated market value
Not available
Estimated sales range
Not available
$1,334/mo
Price history
| Date | Event | Price |
|---|---|---|
| 9/25/2026 | Price change | $209,900-6.7%$119/sqft |
Source:  LGVBOARD #20260210 Report a problem LGVBOARD #20260210 Report a problem | ||
| 6/8/2026 | Price change | $224,900-10%$127/sqft |
Source: LGVBOARD #20260210 Report a problem | ||
| 4/7/2026 | Price change | $249,900-5.7%$142/sqft |
Source: LGVBOARD #20260210 Report a problem | ||
| 3/12/2026 | Price change | $264,999-3.6%$150/sqft |
Source: LGVBOARD #20260210 Report a problem | ||
| 2/13/2026 | Price change | $274,999-8%$156/sqft |
Source: LGVBOARD #20260210 Report a problem | ||
| 1/12/2026 | Listed for sale | $299,000+199.3%$169/sqft |
Source: LGVBOARD #20260210 Report a problem | ||
| 6/25/2012 | Sold | -- |
Source: Agent Provided Report a problem | ||
| 2/22/2012 | Price change | $99,900-8.3%$57/sqft |
Source: CENTURY 21 Heritage Realty #137745 Report a problem | ||
| 9/25/2011 | Listed for sale | $109,000$62/sqft |
Source: CENTURY 21 Heritage Realty #137745 Report a problem | ||
Public tax history
| Year | Property taxes | Tax assessment |
|---|---|---|
| 2025 | $1,285 -10% | -- |
| 2024 | $1,428 | $146,140 +37.5% |
| 2023 | -- | $106,280 -12% |
| 2022 | -- | $120,770 +10% |
| 2021 | -- | $109,790 |
| 2020 | -- | $109,790 |
| 2019 | -- | $109,790 |
| 2018 | -- | $109,790 |
| 2017 | -- | $109,790 |
| 2016 | -- | $109,790 |
| 2015 | -- | $109,790 -8.3% |
| 2014 | -- | $119,740 |
| 2013 | -- | $119,740 +6.8% |
| 2012 | -- | $112,130 |
| 2011 | -- | $112,130 |
| 2010 | -- | $112,130 |
| 2009 | -- | $112,130 |
| 2008 | -- | $112,130 |
| 2007 | -- | -- |
Find assessor info on the county website
Monthly payment
Est. payment
Payment breakdown
Explore the cost of this home by adjusting the details. Changes won't be saved.Climate risks
Neighborhood: 75654
Nearby schools
Schools provided by the listing agent
- District: Henderson
Source: LGVBOARD. This data may not be complete. We recommend contacting the local school district to confirm school assignments for this home.
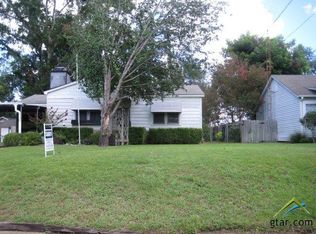
Similar homes
- $235,0003 bd2 ba1.7k sqft1200 Slaydon St, Henderson, TX 75654For Sale
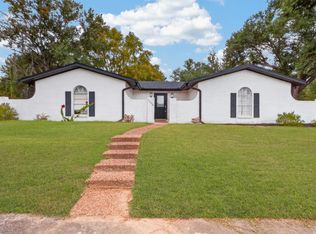 MLS ID #20267055, Ben Norris, Norris Real Estate. LGVBOARD
 - $229,0004 bd2 ba2k sqft1306 Jones St, Henderson, TX 75654For Sale
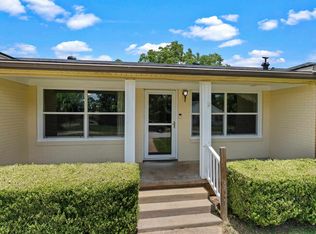 MLS ID #20264252, Whitney Jimenez, L4 Property Group. LGVBOARD
 - $239,9003 bd2 ba2k sqft1306 N Evenside Ave, Henderson, TX 75652For Sale
 MLS ID #20266242, Kylene Stoddard, Real Estate Marketing. LGVBOARD
 - $199,9003 bd2 ba1.9k sqft1522 Duncan Dr, Henderson, TX 75654For Sale
 MLS ID #20264187, Brent Shelton, BOLD Real Estate Group. LGVBOARD
