Welcome to 108 Bunyon Street in Henderson! This well-maintained 3-bedroom, 2-bath brick home offers comfort, convenience, and a brand-new roof; one of the biggest upgrades a homeowner can appreciate, providing lasting value and peace of mind. Inside, you'll find a spacious living area, a functional kitchen with abundant cabinet space, and durable flooring throughout much of the home. The 2-car garage offers plenty of room for parking and storage. Step outside to a fully fenced backyard, perfect for play or entertaining. Conveniently located just minutes from downtown Henderson, you'll enjoy easy access to grocery stores, restaurants, shopping, and the local splash pad for cooling off during the hot summer months. Move-in ready with major updates already completed - don't miss your chance to make this home yours!
For sale
$185,000
108 Bunyon St, Henderson, TX 75652
3beds
1,363sqft
Single Family Residence
Built in 1995
0.31 Acres Lot
$183,300 Zestimate®
$136/sqft
$-- HOA
What's special
Brand-new roof
- 102 days
- 212
- 17
Zillow last checked:
Listing updated:
Listed by:
Sarah Stott,
Loblolly Properties, LLC
Source: Deep East Texas,MLS#: 70014070
Facts & features
Interior
Bedrooms & bathrooms
- Bedrooms: 3
- Bathrooms: 2
- Full bathrooms: 2
Rooms
- Room types: Combo Dining Room, Living Room, Utility Room
Heating
- Central
Cooling
- Central Air
Appliances
- Included: Electric Water Heater, Dishwasher, Electric Range
- Laundry: Electric Dryer Hookup
Features
- Flooring: Vinyl
- Has fireplace: No
- Fireplace features: None
Interior area
- Total structure area: 1,363
- Total interior livable area: 1,363 sqft
Video & virtual tour
Property
Parking
- Parking features: 2 Car
Features
- Stories: 1
- Patio & porch: Covered
- Pool features: None
- Fencing: Fenced,Chain Link
- Waterfront features: None
Lot
- Size: 0.31 Acres
Details
- Additional structures: None
- Parcel number: 33668
- Special conditions: Standard
Construction
Type & style
- Home type: SingleFamily
- Architectural style: Ranch
- Property subtype: Single Family Residence
Materials
- Brick
- Foundation: Slab
- Roof: Composition
Condition
- Year built: 1995
Utilities & green energy
- Electric: SWEPCO
- Gas: None
- Sewer: Public Sewer
- Water: Public
Green energy
- Energy efficient items: None
Community & HOA
Community
- Subdivision: N/A
Location
- Region: Henderson
Financial & listing details
- Price per square foot: $136/sqft
- Tax assessed value: $179,780
- Annual tax amount: $3,417
- Date on market: 6/25/2026
- Inclusions: None
- Exclusions: None
- Road surface type: Concrete
Estimated market value
$183,300
$174,000 - $192,000
$1,539/mo
Price history
| Date | Event | Price |
|---|---|---|
| 7/29/2026 | Listed for sale | $185,000$136/sqft |
Source:  Deep East Texas #70014070 Report a problem Deep East Texas #70014070 Report a problem | ||
| 7/18/2026 | Pending sale | $185,000$136/sqft |
Source: Deep East Texas #70014070 Report a problem | ||
| 6/25/2026 | Listed for sale | $185,000+13.6%$136/sqft |
Source: Deep East Texas #70014070 Report a problem | ||
| 10/6/2021 | Sold | -- |
Source:  GTARMLS #10138474 Report a problem GTARMLS #10138474 Report a problem | ||
| 8/15/2021 | Price change | $162,900-6.1%$120/sqft |
Source: GTARMLS #10138474 Report a problem | ||
| 8/5/2021 | Listed for sale | $173,400$127/sqft |
Source: GTARMLS #10138474 Report a problem | ||
Public tax history
| Year | Property taxes | Tax assessment |
|---|---|---|
| 2025 | $3,417 -5.6% | $179,780 +0.2% |
| 2024 | $3,619 | $179,390 +13% |
| 2023 | -- | $158,800 +29.5% |
| 2022 | -- | $122,600 +40.7% |
| 2021 | -- | $87,130 |
| 2020 | -- | $87,130 |
| 2019 | -- | $87,130 |
| 2018 | -- | $87,130 -0.3% |
| 2017 | -- | $87,360 -0.3% |
| 2016 | -- | $87,600 |
| 2015 | -- | $87,600 +9.8% |
| 2014 | -- | $79,790 -1.2% |
| 2013 | -- | $80,760 +5.9% |
| 2012 | -- | $76,290 -1.2% |
| 2011 | -- | $77,190 -0.1% |
| 2010 | -- | $77,300 -1% |
| 2009 | -- | $78,120 -0.1% |
| 2008 | -- | $78,230 |
| 2007 | -- | -- |
Find assessor info on the county website
Monthly payment
Est. payment
Payment breakdown
Explore the cost of this home by adjusting the details. Changes won't be saved.Climate risks
Neighborhood: 75652
Nearby schools
Schools provided by the listing agent
- District: Henderson
Source: Deep East Texas. This data may not be complete. We recommend contacting the local school district to confirm school assignments for this home.
Similar homes
- $172,0004 bd2 ba1.5k sqft1520 Wilson St, Henderson, TX 75652For Sale
 MLS ID #20264816, Tina Holland, JR Realty. LGVBOARD
 - $159,9953 bd2 ba1.4k sqft511 Woodlawn St, Henderson, TX 75652For Sale
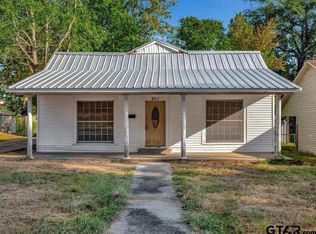 MLS ID #26000535, Michael Kennedy, The Gingrich Group, LLC. GTARMLS
 - $182,5002 bd2 ba1.3k sqft1516 Peterson Ln, Henderson, TX 75654For Sale
 MLS ID #20265868, Jennifer Ellis, L4 Property Group. LGVBOARD
 - $179,9002 bd2 ba1.7k sqft3897 County Road 266 N, Henderson, TX 75652For Sale
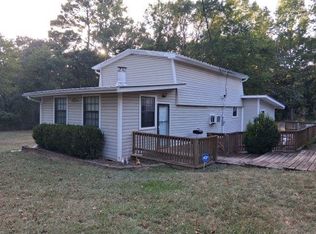 MLS ID #20265932, Lois Kendall, Century 21 Heritage. LGVBOARD
