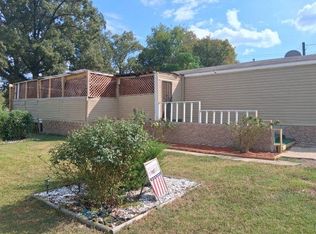
Priced to Sell – Acreage, Garage Space & Tons of Potential! Opportunity is knocking with this 3-bedroom, 1-bath home situated on approximately 1.5 acres on a private road. With great bones and plenty of desirable features already in place, this property is ready for someone to add their special touches and transform it into the dream home they've been looking for. Major improvements include a new roof (2025) and new interior HVAC unit (2023), giving you a great start on bringing this home back to its full potential. Outside, you'll find a fenced property, a designated garden area, and established pear, peach, and apple trees—perfect for anyone who enjoys gardening, fresh fruit, or simply having room to spread out. Need storage or workspace? This property delivers with a 1-car garage and 2-car carport capacity for up to three vehicles, plus a greenhouse with a small workshop for gardening, hobbies, projects, or additional storage. This home does need a little TLC, but with 1.5 acres, a private-road setting, and endless possibilities, there is plenty here to work with. Priced to sell and packed with potential, this could be the deal of the day! Bring your ideas, roll up your sleeves, and make this property your own.
For sale
$149,900
535 State Highway 42 S, Henderson, TX 75654
3beds
1,424sqft
Single Family Residence
Built in 1969
1.49 Acres Lot
$-- Zestimate®
$105/sqft
$-- HOA
What's special
- 1 day
- 90
- 11
Zillow last checked:
Listing updated:
Listed by:
Brandi Willeford 903-353-7361,
East Texas Preferred Properties, LLC - Kilgore
Source: LGVBOARD,MLS#: 20267057
Facts & features
Interior
Bedrooms & bathrooms
- Bedrooms: 3
- Bathrooms: 1
- Full bathrooms: 1
Rooms
- Room types: Utility Room, 1 Living Area
Bathroom
- Features: Shower/Tub
Dining room
- Features: Den/Dining Combo
Heating
- Central Electric
Cooling
- Central Electric
Appliances
- Included: Electric Oven, Electric Cooktop, Electric Water Heater
- Laundry: Laundry Room
Features
- Ceiling Fans, Eat-in Kitchen
- Has fireplace: Yes
- Fireplace features: Wood Burning, Wood Burning Stove, Blower Fan
Interior area
- Total interior livable area: 1,424 sqft
Property
Parking
- Total spaces: 3
- Parking features: Both, Garage Faces Front, Workshop in Garage, Attached, Detached
- Garage spaces: 3
- Has carport: Yes
Features
- Levels: One
- Stories: 1
- Patio & porch: Patio
- Pool features: None
- Fencing: Chain Link
Lot
- Size: 1.49 Acres
- Dimensions: 158 X 284 X 162 X 296
Details
- Additional structures: Storage, Workshop, Storage Buildings, Greenhouse
- Parcel number: 29631
Construction
Type & style
- Home type: SingleFamily
- Architectural style: Ranch
- Property subtype: Single Family Residence
Materials
- Brick and Wood
- Foundation: Slab
- Roof: Composition
Condition
- Year built: 1969
Utilities & green energy
- Sewer: Aerobic Septic
- Water: Public Water, City
- Utilities for property: Electricity Available
Community & HOA
Location
- Region: Henderson
Financial & listing details
- Price per square foot: $105/sqft
- Annual tax amount: $719
- Price range: $149.9K - $149.9K
- Date on market: 10/8/2026
- Listing terms: Cash,Conventional
- Exclusions: Personal, Fridge, Freezer, Washer, Dryer
Estimated market value
Not available
Estimated sales range
Not available
Not available
Price history
| Date | Event | Price |
|---|---|---|
| 10/8/2026 | Listed for sale | $149,900$105/sqft |
Source:  LGVBOARD #20267057 Report a problem LGVBOARD #20267057 Report a problem | ||
Public tax history
Tax history is unavailable.
Monthly payment
Est. payment
Payment breakdown
Explore the cost of this home by adjusting the details. Changes won't be saved.Climate risks
Neighborhood: 75654
Nearby schools
Schools provided by the listing agent
- District: West Rusk
Source: LGVBOARD. This data may not be complete. We recommend contacting the local school district to confirm school assignments for this home.
Similar homes
- $105,9003 bd2 ba1.3k sqft1200 Walnut St, Henderson, TX 75654For Sale
 MLS ID #26013690, Cecilia Koch, Century 21 Heritage Realty. GTARMLS
 - $124,9003 bd1 ba1.1k sqft4150 Fm 13 W, Henderson, TX 75654For Sale
 MLS ID #26010956, Benjamin Wooten, Coldwell Banker Home Place-Henderson. GTARMLS
 - $159,9003 bd2 ba1.3k sqft2919 County Road 102 W, Overton, TX 75684For Sale
 MLS ID #26013657, Edward McClintick, Joseph Walter Realty, LLC. GTARMLS
 - $149,9003 bd3 ba1.1k sqft8666 State Highway 42 N, Overton, TX 75684For Sale
 MLS ID #20267052, Lois Kendall, Century 21 Heritage. LGVBOARD
