Affordability meets convenience at this spot! With three bedrooms and two bathrooms, this mobile home provides everything you need, and nothing that you don't. Two semi-enclosed carports provide ample parking for four vehicles. Host your next get-together on your very own enclosed porch. Enjoy almost a half acre of fenced, landscaped yard. Call today to schedule your showing.
For sale
$149,900
8666 State Highway 42 N, Overton, TX 75684
3beds
1,140sqft
Manufactured Home
Built in 2016
0.48 Acres Lot
$145,900 Zestimate®
$131/sqft
$-- HOA
What's special
Enclosed porchThree bedroomsTwo bathroomsTwo semi-enclosed carports
- 1 day
- 54
- 2
Likely to sell faster than
Zillow last checked:
Listing updated:
Listed by:
Lois Kendall 832-877-9660,
Century 21 Heritage
Source: LGVBOARD,MLS#: 20267052
Facts & features
Interior
Bedrooms & bathrooms
- Bedrooms: 3
- Bathrooms: 3
- Full bathrooms: 3
Rooms
- Room types: Utility Room
Bedroom
- Features: Master Bedroom Split
Heating
- Central Electric
Cooling
- Central Electric
Appliances
- Included: Elec Range/Oven, Electric Water Heater
- Laundry: Laundry Room
Features
- Eat-in Kitchen
- Flooring: Laminate
- Windows: Shades/Blinds
- Has fireplace: No
- Fireplace features: None
Interior area
- Total interior livable area: 1,140 sqft
Property
Parking
- Total spaces: 4
- Parking features: Carport, Garage Faces Front, Attached, Detached, Gravel
- Garage spaces: 4
- Has carport: Yes
- Has uncovered spaces: Yes
Features
- Levels: One
- Stories: 1
- Patio & porch: Screened
- Pool features: None
- Fencing: Wood
Lot
- Size: 0.48 Acres
- Features: Landscaped, Improved Grass, Sandy Loam
- Topography: Sloping
- Residential vegetation: None
Details
- Additional structures: Storage, Storage Buildings
- Parcel number: 74707,75562
Construction
Type & style
- Home type: MobileManufactured
- Property subtype: Manufactured Home
Materials
- Alum/Vinyl Siding
- Foundation: Pillar/Post/Pier
- Roof: Composition
Condition
- Year built: 2016
Utilities & green energy
- Sewer: Aerobic Septic
- Water: Lc
- Utilities for property: Electricity Available
Green energy
- Energy efficient items: None
Community & HOA
Location
- Region: Overton
Financial & listing details
- Price per square foot: $131/sqft
- Tax assessed value: $56,820
- Annual tax amount: $310
- Price range: $149.9K - $149.9K
- Date on market: 10/7/2026
- Listing terms: Cash,Conventional
- Exclusions: TV Mounts
- Road surface type: Asphalt
Estimated market value
$145,900
$139,000 - $153,000
$921/mo
Price history
| Date | Event | Price |
|---|---|---|
| 10/7/2026 | Listed for sale | $149,900+566.2%$131/sqft |
Source:  LGVBOARD #20267052 Report a problem LGVBOARD #20267052 Report a problem | ||
| 8/4/2022 | Sold | -- |
Source:  GTARMLS #10145985 Report a problem GTARMLS #10145985 Report a problem | ||
| 7/25/2022 | Pending sale | $22,500$20/sqft |
Source: LGVBOARD #20221104 Report a problem | ||
| 2/25/2022 | Listed for sale | $22,500-61.8%$20/sqft |
Source: LGVBOARD #20221104 Report a problem | ||
| 1/15/2021 | Sold | -- |
Source: GTARMLS #10124969 Report a problem | ||
| 10/17/2020 | Pending sale | $58,900$52/sqft |
Source: Keller Williams Realty Tyler #10124969 Report a problem | ||
| 9/23/2020 | Price change | $58,900-1.7%$52/sqft |
Source: Keller Williams Realty Tyler #10124969 Report a problem | ||
| 9/2/2020 | Price change | $59,900-2.9%$53/sqft |
Source: Keller Williams Realty Tyler #10124969 Report a problem | ||
| 7/30/2020 | Listed for sale | $61,700$54/sqft |
Source: Keller Williams Realty Tyler #10124969 Report a problem | ||
Public tax history
| Year | Property taxes | Tax assessment |
|---|---|---|
| 2025 | $885 +1.2% | $56,820 +1.2% |
| 2024 | $875 | $56,130 +25.8% |
| 2023 | -- | $44,620 +2.2% |
| 2022 | -- | $43,660 -26.6% |
| 2021 | -- | $59,510 +44.7% |
| 2020 | -- | $41,140 +10% |
| 2019 | -- | $37,400 |
| 2018 | -- | $37,400 |
| 2017 | -- | $37,400 |
| 2016 | -- | $37,400 |
| 2015 | -- | $37,400 |
| 2014 | -- | $37,400 |
| 2013 | -- | $37,400 0% |
| 2012 | -- | $37,410 +1.6% |
| 2011 | -- | $36,830 +4.8% |
| 2010 | -- | $35,130 -21.8% |
| 2009 | -- | $44,910 -3% |
| 2008 | -- | $46,310 |
| 2007 | -- | -- |
Find assessor info on the county website
Monthly payment
Climate risks
Neighborhood: 75684
Nearby schools
Schools provided by the listing agent
- District: Leverett's Chapel
Source: LGVBOARD. This data may not be complete. We recommend contacting the local school district to confirm school assignments for this home.
- $70,5002 bd1 ba1k sqft8758 County Road 145d, Overton, TX 75684Off Market

- $17,120-- bd-- ba-- sqft8666 State Highway 42 N, Overton, TX 75684Off Market
- $116,500-- bd-- ba1.1k sqft8666 State Highway 42 N, Overton, TX 75684Off Market
- $14,000-- bd-- ba1.3k sqft8769 County Road 145d, Overton, TX 75684Off Market
Similar homes
- $159,9003 bd2 ba1.3k sqft2919 County Road 102 W, Overton, TX 75684For Sale
 MLS ID #26013657, Edward McClintick, Joseph Walter Realty, LLC. GTARMLS
 - $156,0003 bd2 ba1.5k sqft701 Warren St, Overton, TX 75684For Sale
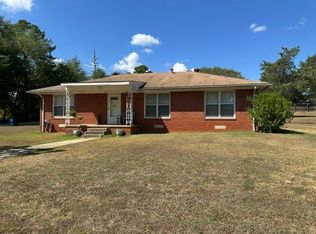 MLS ID #20266726, Donna L Wilder, Coldwell Banker Home Place - Carthage. LGVBOARD
 - $149,9003 bd1 ba1.4k sqft535 State Highway 42 S, Henderson, TX 75654For Sale
 MLS ID #20267057, Brandi Willeford, East Texas Preferred Properties, LLC - Kilgore. LGVBOARD
 - $180,0002 bd2 ba1k sqft510 E Henderson St, Overton, TX 75684For Sale
 MLS ID #26012277, Angela Powell, eXp Realty LLC. GTARMLS
