Escape to the country with this move-in-ready manufactured home set on approximately ±0.5 acres in Henderson, just outside the city limits and zoned to Carlisle ISD. The individual parcel will be subdivided from a larger tract upon contract and offers desirable road frontage along County Road 474 W. Inside, an open floorplan connects the living, dining, and kitchen areas with durable luxury vinyl plank flooring throughout. The eat-in kitchen is appointed with a breakfast bar, built-in cabinetry, dual sinks, and solid-surface countertops, making everyday living and entertaining a breeze.
Both bedrooms feature walk-in closets, and the primary suite includes a private ensuite bath with built-in cabinets, solid-surface counters, and a shower with body sprays. A second full bath and a separate utility room with full-size washer and dryer connections add everyday convenience. Step outside to a covered deck overlooking the open, grassy lot dotted with mature trees—an ideal spot to take in the peaceful surroundings. An accessible approach with ramp provides easy, step-free entry Additional highlights include central electric heat and air, a composition roof, MUD water and sewer, septic, and underground utilities, all with no known restrictions.
For sale
$139,990
7642 County Road 474 W, Henderson, TX 75654
2beds
850sqft
Manufactured Home, Single Family Residence
Built in 2017
0.5 Acres Lot
$-- Zestimate®
$165/sqft
$-- HOA
What's special
Eat-in kitchenSolid-surface countertopsDual sinksBreakfast barBuilt-in cabinetryComposition roofShower with body sprays
- 52 days |
- 112 |
- 10 |
Zillow last checked:
Listing updated:
Listed by:
Chase Crawford 0721413 972-772-6025,
M&D Real Estate 972-772-6025
Source: NTREIS,MLS#: 21285287
Facts & features
Interior
Bedrooms & bathrooms
- Bedrooms: 2
- Bathrooms: 2
- Full bathrooms: 2
Primary bedroom
- Features: En Suite Bathroom, Walk-In Closet(s)
- Level: First
- Dimensions: 0 x 0
Bedroom
- Level: First
- Dimensions: 0 x 0
Primary bathroom
- Features: Built-in Features, En Suite Bathroom, Solid Surface Counters
- Level: First
- Dimensions: 0 x 0
Other
- Features: Built-in Features, Solid Surface Counters
- Level: First
- Dimensions: 0 x 0
Kitchen
- Features: Breakfast Bar, Built-in Features, Dual Sinks, Eat-in Kitchen, Solid Surface Counters
- Level: First
- Dimensions: 0 x 0
Living room
- Features: Ceiling Fan(s)
- Level: First
- Dimensions: 0 x 0
Utility room
- Features: Utility Room
- Level: First
- Dimensions: 0 x 0
Heating
- Central, Electric
Cooling
- Central Air, Electric
Appliances
- Included: Dishwasher, Electric Range, Vented Exhaust Fan
- Laundry: Washer Hookup, Electric Dryer Hookup, Laundry in Utility Room
Features
- Eat-in Kitchen, Open Floorplan, Walk-In Closet(s)
- Flooring: Luxury Vinyl Plank
- Has basement: No
- Has fireplace: No
Interior area
- Total interior livable area: 850 sqft
Video & virtual tour
Property
Parking
- Parking features: On Site
Accessibility
- Accessibility features: Accessible Approach with Ramp
Features
- Levels: One
- Stories: 1
- Patio & porch: Covered, Deck
- Pool features: None
Lot
- Size: 0.5 Acres
Details
- Parcel number: 9634
Construction
Type & style
- Home type: MobileManufactured
- Architectural style: Traditional,Mobile Home
- Property subtype: Manufactured Home, Single Family Residence
Materials
- Foundation: Pillar/Post/Pier
- Roof: Composition
Condition
- Year built: 2017
Utilities & green energy
- Sewer: Septic Tank
- Utilities for property: Electricity Available, Municipal Utilities, Sewer Available, Septic Available, Underground Utilities, Water Available
Community & HOA
Community
- Subdivision: Levi N Sparks Surv A-701
HOA
- Has HOA: No
Location
- Region: Henderson
Financial & listing details
- Price per square foot: $165/sqft
- Annual tax amount: $3,230
- Date on market: 6/1/2026
- Listing terms: Cash,Conventional,FHA,VA Loan
- Road surface type: Asphalt
Visit our professional directory to find an agent in your area that can help with your home search.
Visit professional directoryEstimated market value
Not available
Estimated sales range
Not available
Not available
Price history
| Date | Event | Price |
|---|---|---|
| 6/1/2026 | Listed for sale | $139,990$165/sqft |
Source: NTREIS #21285287 Report a problem | ||
Public tax history
Tax history is unavailable.
Monthly payment
Climate risks
Neighborhood: 75654
Nearby schools
GreatSchools rating
- 6/10Carlisle SchoolGrades: PK-12Distance: 3.6 mi
Schools provided by the listing agent
- Elementary: Carlisle
- Middle: Carlisle
- High: Carlisle
- District: Carlisle ISD
Source: NTREIS. This data may not be complete. We recommend contacting the local school district to confirm school assignments for this home.
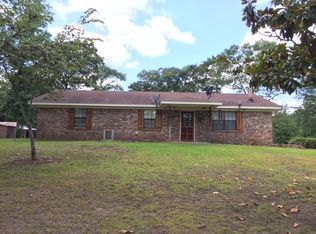
- $331,3003 bd2 ba1.4k sqft7646 County Road 474 W, Henderson, TX 75654Off Market
- $147,2002 bd1 ba1.1k sqft7518 County Road 475 S, Henderson, TX 75654Off Market
- $62,0005.031 Acres0 County Road 474, Price, TX 75687Lot/Land
- $10,990-- bd-- ba980 sqft7346 County Road 474 W, Henderson, TX 75654Off Market
- $269,700-- bd-- ba1.5k sqft7554 County Road 475 S, Henderson, TX 75654Off Market
- $35,560-- bd-- ba1.7k sqft7554 County Road 475 S, Henderson, TX 75654Off Market
- $9,780-- bd-- ba1.3k sqftS County Road 475, Henderson, TX 75654Off Market
- $33,870-- bd-- ba840 sqft7464 County Road 474 W, Henderson, TX 75654Off Market
Similar homes
- $129,0005 bd2 ba1.1k sqft10813 Fm 2867 E, Henderson, TX 75654For Sale
 MLS ID #20262542, Alan Scarborough, Scarborough Realty Group TX -Carthage. LGVBOARD
 - $149,9002 bd1 ba885 sqft114 Sunset Ave, Henderson, TX 75654For Sale
 MLS ID #20263799, Tara Tillison, L4 Property Group. LGVBOARD
 - $119,9002 bd2 ba987 sqft296 County Road 4613, Troup, TX 75789For Sale
 MLS ID #20260913, Tara Tillison, L4 Property Group. LGVBOARD
 - $130,0003 bd2 ba1.1k sqft115 Jackson St, Arp, TX 75750For Sale
 MLS ID #26009972, Brenda Ruiz, The Property Shoppe - eXp Realty, LLC. GTARMLS
 - $184,9002 bd2 ba768 sqft7863 S Cres #378, Laneville, TX 75667For SaleMLS ID #20265167, Tara Tillison, L4 Property Group. LGVBOARD
- $192,5002 bd1 ba1.1k sqft16384 Fm 839 S, Henderson, TX 75654For SaleMLS ID #20255729, Angie Keen, L4 Property Group. LGVBOARD
- $180,0001 bd1 ba608 sqft6961 W County Road 447, Laneville, TX 75667For SaleMLS ID #26002018, Dawn Martin, Coldwell Banker Home Place-Henderson. GTARMLS
- $189,5003 bd1 ba1.2k sqft2300 Kaynell Dr, Henderson, TX 75654For SaleMLS ID #20260231, Angie Keen, L4 Property Group. LGVBOARD
- $103,0003 bd2 ba1.2k sqft602 N Commerce St, Overton, TX 75684For SaleMLS ID #26005869, Juan Gonzalez, RE/MAX Tyler. GTARMLS
- $177,5002 bd2 ba1.2k sqft514 W Main St, Henderson, TX 75652For SaleMLS ID #26004433, Vivian Butler, Century 21 Heritage Realty. GTARMLS
- $159,9001 bd1 ba918 sqft405 E Front St Unit C, Arp, TX 75750For SaleMLS ID #20262263, Rebecca L Hamilton, L4 Property Group. LGVBOARD
- $86,5002 bd1 ba924 sqft109 Shawnee St, Henderson, TX 75654For SaleMLS ID #20261394, Shundra Anderson, Coldwell Banker Home Place - Carthage. LGVBOARD
- $75,0002 bd1 ba1.1k sqft430 County Road 1419, Rusk, TX 75785For SaleMLS ID #21311835, Gabriela Mares. NTREIS
- $194,0002 bd2 ba1.2k sqft18544 County Road 2106, Arp, TX 75750For SaleMLS ID #26007305, Ciara Cunningham, ADT Realty Brokers. GTARMLS
- $79,9002 bd1 ba944 sqft4335 Fm 2276 N, Henderson, TX 75652For SaleMLS ID #20260711, Rebecca L Hamilton, L4 Property Group. LGVBOARD
- $165,0002 bd1 ba1.2k sqft1818 Fm 918 W, Overton, TX 75684For SaleMLS ID #20257495, Rich Seymour, Fathom Realty. LGVBOARD
- $129,9953 bd1 ba1.1k sqft305 E Bradford St, Troup, TX 75789For SaleMLS ID #26000532, Michael Kennedy, The Gingrich Group, LLC. GTARMLS
- $198,0002 bd2 ba1k sqft106 Hutto St, Troup, TX 75789For SaleMLS ID #26002307, Matt McKeethan, Xcel Properties. GTARMLS
- $175,0003 bd2 ba1.2k sqft169 Melton St, Gallatin, TX 75764New ConstructionMLS ID #26005556, Tonya Sanford, Premier Homes & Properties Realty LLC. GTARMLS
