Newly built 3-bedroom, 2-bath home located in the desirable Gallatin community. This home features an open-concept kitchen and living area, perfect for modern living and entertaining. Wood laminate flooring runs throughout the entire home, offering both style and durability. The spacious primary suite includes a private ensuite bathroom with a walk-in shower and a large walk-in closet. The second bathroom features a convenient tub/shower combination. This home is heated and cooled by 2 ductless mini-split units. Additional highlights include a generously sized laundry room and a covered carport for protected parking.
New construction
Price cut: $10K (9/8)
$165,000
169 Melton St, Gallatin, TX 75764
3beds
1,248sqft
Single Family Residence
Built in 2026
8,276 Square Feet Lot
$165,100 Zestimate®
$132/sqft
$-- HOA
What's special
Large walk-in closetPrivate ensuite bathroomGenerously sized laundry roomSpacious primary suiteWalk-in shower
- 189 days
- 48
- 5
Zillow last checked:
Listing updated:
Listed by:
Tonya Sanford 903-721-0048,
Premier Homes & Properties Realty
Source: GTARMLS,MLS#: 26005556
Facts & features
Interior
Bedrooms & bathrooms
- Bedrooms: 3
- Bathrooms: 2
- Full bathrooms: 2
Bathroom
- Features: Shower Only, Shower/Tub, Walk-In Closet(s), Vinyl
Heating
- Other/See Remarks
Cooling
- Other/See Remarks
Appliances
- Included: Dishwasher
Features
- Ceiling Fan
- Flooring: Laminate
- Windows: Blinds
- Fireplace features: Other
Interior area
- Total structure area: 1,248
- Total interior livable area: 1,248 sqft
Property
Parking
- Total spaces: 1
- Parking features: Inside Entrance, Detached, Natural
- Carport spaces: 1
Features
- Levels: One
- Stories: 1
- Patio & porch: Covered, Porch
- Pool features: None
- Fencing: Wood
Lot
- Size: 8,276 Square Feet
- Dimensions: 70'W x 120'D
- Features: Rectangular Lot
Construction
Type & style
- Home type: SingleFamily
- Architectural style: Traditional
- Property subtype: Single Family Residence
Materials
- Frame
- Foundation: Pillar/Post/Pier
- Roof: Aluminum/Metal
Condition
- New Construction
- New construction: Yes
- Year built: 2026
Utilities & green energy
- Sewer: Conventional Septic
- Water: Community
- Utilities for property: Standard Electric
Community & HOA
Community
- Subdivision: Gallatin
HOA
- Has HOA: No
Location
- Region: Gallatin
Financial & listing details
- Price per square foot: $132/sqft
- Annual tax amount: $46
- Date on market: 4/20/2026
- Listing terms: Conventional,FHA,VA Loan,Must Qualify,Cash
- Road surface type: Paved
Estimated market value
$165,100
$157,000 - $173,000
$1,744/mo
Price history
| Date | Event | Price |
|---|---|---|
| 9/8/2026 | Price change | $165,000-5.7%$132/sqft |
Source:  GTARMLS #26005556 Report a problem GTARMLS #26005556 Report a problem | ||
| 6/25/2026 | Price change | $175,000-2.2%$140/sqft |
Source: GTARMLS #26005556 Report a problem | ||
| 4/20/2026 | Listed for sale | $179,000$143/sqft |
Source: GTARMLS #26005556 Report a problem | ||
Public tax history
Tax history is unavailable.
Monthly payment
Est. payment
Payment breakdown
Explore the cost of this home by adjusting the details. Changes won't be saved.Climate risks
Neighborhood: 75764
Nearby schools
Schools provided by the listing agent
- Elementary: Rusk
- Middle: Rusk
- High: Rusk
Source: GTARMLS. This data may not be complete. We recommend contacting the local school district to confirm school assignments for this home.
Similar homes
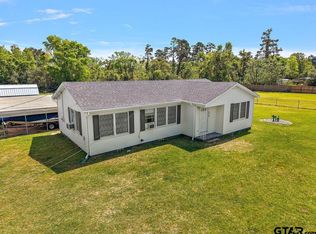
- $179,5003 bd2 ba1.2k sqft181 Summer Breeze, Rusk, TX 75785For Sale
 MLS ID #26013615, Vickie Lough, Premier Homes & Properties Realty. GTARMLS
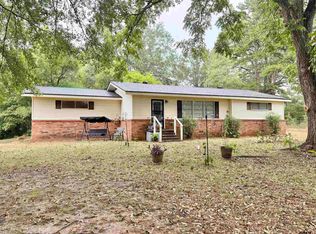
 - $159,9003 bd2 ba1.2k sqft279 Fairview St, Rusk, TX 75785For Sale
 MLS ID #26004377, Hunter Townsend, Hunter Townsend Real Estate. GTARMLS
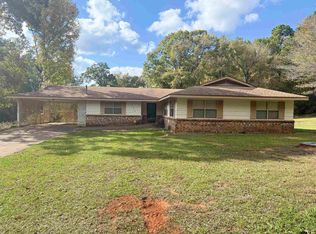
 - $174,5003 bd2 ba1.7k sqft118 Echo Ln N, Rusk, TX 75785For Sale
 MLS ID #26012478, Vickie Lough, Premier Homes & Properties Realty. GTARMLS
 - $175,0004 bd2 ba1.7k sqft226 Caroline St, Rusk, TX 75785For Sale
 MLS ID #25016426, David Trawick, Century 21 Action Team. GTARMLS
