PRICE IMPROVEMENT! NEW ROOF! NEW FLOORING! FRESH EXTERIOR PAINT! Don't miss this opportunity to own an inviting 3-bedroom, 2-bath home in Jacksonville, TX, now offered at an improved price! Featuring a new roof, new laminate flooring, and freshly painted exterior, this home offers valuable updates and plenty of potential. Step inside to discover a welcoming living area and a functional floor plan designed for comfortable everyday living. The fenced backyard provides space for outdoor gatherings, gardening, or pets. Conveniently located near shopping, dining, schools, and local amenities. Whether you're searching for your next home or an investment opportunity, this property deserves a closer look! Schedule your private showing today and take advantage of this new price!
For sale
Price cut: $5K (10/20)
$199,900
307 Lenora St, Jacksonville, TX 75766
3beds
1,567sqft
Single Family Residence
Built in 1970
0.4 Acres Lot
$196,400 Zestimate®
$128/sqft
$-- HOA
What's special
Freshly painted exteriorNew laminate flooringNew roof
- 79 days
- 272
- 15
Zillow last checked:
Listing updated:
Listed by:
Kimberly Holmes 903-227-2343,
eXp Realty LLC
Source: GTARMLS,MLS#: 26010930
Facts & features
Interior
Bedrooms & bathrooms
- Bedrooms: 3
- Bathrooms: 2
- Full bathrooms: 2
Bathroom
- Features: Shower Only, Shower/Tub, Double Lavatory
Heating
- Central/Electric
Cooling
- Central Electric
Appliances
- Included: Dishwasher, Electric Oven, Electric Cooktop
Features
- Paneling, Ceiling Fan
- Windows: Blinds
- Fireplace features: Wood Burning
Interior area
- Total structure area: 1,567
- Total interior livable area: 1,567 sqft
Property
Parking
- Total spaces: 2
- Parking features: Garage
- Garage spaces: 2
Features
- Levels: One
- Stories: 1
- Patio & porch: Covered, Porch
- Pool features: None
- Fencing: Chain Link
Lot
- Size: 0.4 Acres
- Dimensions: 17498 sq ft
Details
- Additional structures: Storage
- Parcel number: 225822000
Construction
Type & style
- Home type: SingleFamily
- Architectural style: Ranch,Traditional
- Property subtype: Single Family Residence
Materials
- Brick
- Foundation: Slab
- Roof: Composition
Condition
- Pre-owned
- Year built: 1970
Utilities & green energy
- Sewer: Public Sewer
Community & HOA
Community
- Subdivision: 246390
HOA
- Has HOA: No
Location
- Region: Jacksonville
Financial & listing details
- Price per square foot: $128/sqft
- Tax assessed value: $161,850
- Annual tax amount: $356
- Date on market: 8/5/2026
- Listing terms: Conventional,FHA,VA Loan,Cash
Estimated market value
$196,400
$187,000 - $206,000
$1,540/mo
Price history
| Date | Event | Price |
|---|---|---|
| 10/20/2026 | Price change | $199,900-2.4%$128/sqft |
Source:  GTARMLS #26010930 Report a problem GTARMLS #26010930 Report a problem | ||
| 10/3/2026 | Price change | $204,900-4.7%$131/sqft |
Source: GTARMLS #26010930 Report a problem | ||
| 9/15/2026 | Price change | $215,000-4.4%$137/sqft |
Source: GTARMLS #26010930 Report a problem | ||
| 8/6/2026 | Listed for sale | $225,000$144/sqft |
Source: GTARMLS #26010930 Report a problem | ||
Public tax history
| Year | Property taxes | Tax assessment |
|---|---|---|
| 2026 | -- | $161,850 +3% |
| 2025 | $749 +110.2% | $157,190 +2.4% |
| 2024 | $356 | $153,465 +10% |
| 2023 | $356 | $139,514 +10% |
| 2022 | -- | $126,831 +10% |
| 2021 | $356 | $115,301 +10% |
| 2020 | $356 | $104,819 +10% |
| 2019 | -- | $95,290 +9.8% |
| 2018 | -- | $86,820 +3.2% |
| 2017 | -- | $84,100 +7.8% |
| 2016 | -- | $77,980 +4.7% |
| 2015 | -- | $74,490 -13.9% |
| 2014 | -- | $86,550 0% |
| 2012 | -- | $86,590 |
| 2011 | -- | $86,590 -2.5% |
| 2010 | -- | $88,770 +2.2% |
| 2009 | -- | $86,850 +0.6% |
| 2008 | -- | $86,350 +6.6% |
| 2007 | -- | $80,990 |
Find assessor info on the county website
Monthly payment
Est. payment
Payment breakdown
Explore the cost of this home by adjusting the details. Changes won't be saved.Climate risks
Neighborhood: 75766
Nearby schools
Schools provided by the listing agent
- Elementary: West Side
- Middle: Jacksonville
- High: Jacksonville
Source: GTARMLS. This data may not be complete. We recommend contacting the local school district to confirm school assignments for this home.
Similar homes
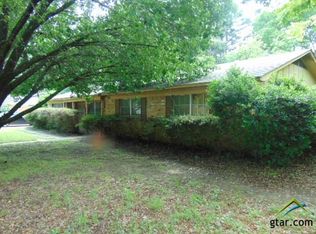
- $200,0003 bd2 ba1.7k sqft726 Nacogdoches St, Jacksonville, TX 75766For Sale
 MLS ID #26010304, Vickie Lough, Premier Homes & Properties Realty. GTARMLS
 - $185,0004 bd2 ba2.2k sqft602 Dallas St, Jacksonville, TX 75766For Sale
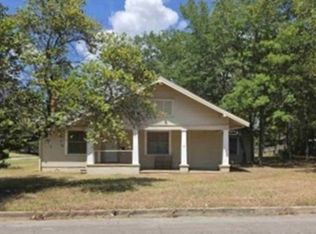 MLS ID #26012523, Brandy Sampson, Premier Homes & Properties Realty. GTARMLS
 - $255,0003 bd2 ba2k sqft902 Pinecove St, Jacksonville, TX 75766For Sale
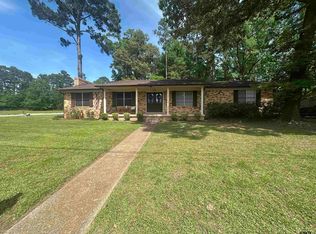 MLS ID #26012454, Vickie Lough, Premier Homes & Properties Realty. GTARMLS
 - $225,0004 bd1 ba1.6k sqft304 Bonita St, Jacksonville, TX 75766For Sale
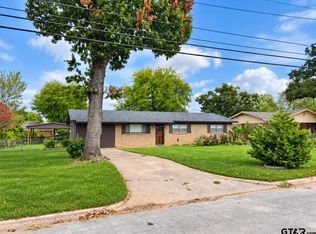 MLS ID #26013591, Stacy Williams, Premier Homes & Properties Realty. GTARMLS
