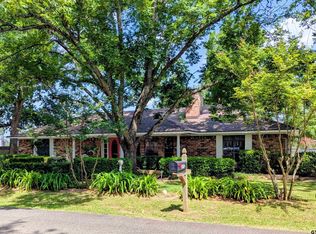
* Newly Renovated Retreat in Jacksonville! * Welcome home to this beautifully renovated 4-bedroom, 2 full bath, 1 half bath home nestled in a quiet, established Jacksonville neighborhood. This home features a newly added Master Bedroom, Laundry/Mud Room, Pantry area with Coffee/Drink Bar. This move-in-ready property offers the perfect blend of modern style and everyday comfort. The spacious floor plan provides plenty of room for family and guests, while the updated finishes create a bright, welcoming atmosphere. Outside, you'll find a large, fully fenced backyard—ideal for children, pets, entertaining, or simply enjoying your own private covered patio area space. Conveniently located just minutes from schools, shopping, restaurants, and medical facilities, this home offers peaceful neighborhood living with easy access to everything Jacksonville has to offer. Beyond the home, you'll discover why so many people are choosing to call Jacksonville home. One of East Texas' growing communities, Jacksonville continues to attract new businesses, employers, restaurants, and retail while maintaining its small-town charm. Residents enjoy a vibrant calendar of community events, including the popular Tomato Fest, seasonal festivals, and holiday celebrations that bring neighbors together throughout the year. Families will appreciate the beautifully newly renovated Hazel Tilton Park, featuring a Summer Concert Series, where families gather to enjoy free live music under the East Texas sky. Don't miss your opportunity to own this beautifully updated home—schedule your private showing today!
For sale
$305,000
2425 Live Oak St, Jacksonville, TX 75766
4beds
1,947sqft
Single Family Residence
Built in 1979
0.47 Acres Lot
$302,800 Zestimate®
$157/sqft
$-- HOA
What's special
Updated finishesLarge fully fenced backyardSpacious floor planBright welcoming atmosphereNewly renovated
- 12 days |
- 259 |
- 27 |
Zillow last checked:
Listing updated:
Listed by:
Stacy Williams,
Premier Homes & Properties Realty LLC
Source: GTARMLS,MLS#: 26009645
Facts & features
Interior
Bedrooms & bathrooms
- Bedrooms: 4
- Bathrooms: 3
- Full bathrooms: 2
- 1/2 bathrooms: 1
Rooms
- Room types: None
Primary bedroom
- Features: Master Bedroom Split
Bedroom
- Features: Walk-In Closet(s)
Bathroom
- Features: Shower and Tub
Kitchen
- Features: Kitchen/Eating Combo
Heating
- Central/Gas
Cooling
- Central Electric, Individual Controlled, Ceiling Fan(s)
Appliances
- Included: Range/Oven-Electric
Features
- Ceiling Fan(s)
- Has fireplace: No
- Fireplace features: None
Interior area
- Total structure area: 1,947
- Total interior livable area: 1,947 sqft
Property
Features
- Levels: One
- Stories: 1
- Patio & porch: Patio Covered
- Pool features: None
- Fencing: Wood,Metal
Lot
- Size: 0.47 Acres
Details
- Additional structures: Storage
- Parcel number: 225547000
- Special conditions: None
Construction
Type & style
- Home type: SingleFamily
- Architectural style: Traditional
- Property subtype: Single Family Residence
Materials
- Brick and Stone
- Foundation: Slab
- Roof: Composition
Condition
- Year built: 1979
Community & HOA
Community
- Subdivision: JA AVERAGE NEIGHBORHOOD
HOA
- Has HOA: No
Location
- Region: Jacksonville
Financial & listing details
- Price per square foot: $157/sqft
- Tax assessed value: $152,960
- Annual tax amount: $1,858
- Date on market: 7/10/2026
- Listing terms: Conventional,FHA,VA Loan,USDA Loan
Estimated market value
$302,800
$288,000 - $318,000
$1,823/mo
Price history
| Date | Event | Price |
|---|---|---|
| 7/10/2026 | Listed for sale | $305,000$157/sqft |
Source:  GTARMLS #26009645 Report a problem GTARMLS #26009645 Report a problem | ||
| 1/18/2019 | Sold | -- |
Source: Agent Provided Report a problem | ||
Public tax history
| Year | Property taxes | Tax assessment |
|---|---|---|
| 2025 | $1,858 +160.4% | $152,960 +4.4% |
| 2024 | $714 +10.1% | $146,498 +10% |
| 2023 | $648 | $133,180 +10% |
| 2022 | -- | $121,073 +9.9% |
| 2021 | $639 +9.5% | $110,130 +10.1% |
| 2020 | $583 | $100,060 +20.7% |
| 2019 | -- | $82,880 +13.8% |
| 2018 | -- | $72,820 +1.7% |
| 2017 | -- | $71,610 +5% |
| 2016 | -- | $68,170 +5% |
| 2015 | -- | $64,930 -4.2% |
| 2014 | -- | $67,770 -1.8% |
| 2012 | -- | $68,980 |
| 2011 | -- | $68,980 -2.5% |
| 2010 | -- | $70,770 +1.9% |
| 2009 | -- | $69,450 +0% |
| 2008 | -- | $69,430 +14.5% |
| 2007 | -- | $60,630 |
Find assessor info on the county website
Monthly payment
Est. payment
Payment breakdown
Explore the cost of this home by adjusting the details. Changes won't be saved.Climate risks
Neighborhood: 75766
Nearby schools
GreatSchools rating
- 2/10Nichols Intermediate SchoolGrades: 5-6Distance: 0.3 mi
- 4/10Jacksonville Middle SchoolGrades: 7-8Distance: 1.9 mi
- 5/10Jacksonville High SchoolGrades: 9-12Distance: 1.9 mi
Schools provided by the listing agent
- Elementary: East Side
- Middle: Jacksonville
- High: Jacksonville
Source: GTARMLS. This data may not be complete. We recommend contacting the local school district to confirm school assignments for this home.
- $237,700-- bd-- ba2.1k sqft301 Beach St, Jacksonville, TX 75766Off Market
- $161,700-- bd-- ba1.2k sqft222 Elmwood St, Jacksonville, TX 75766Off Market
- $174,700-- bd-- ba1.2k sqft2424 Holly St, Jacksonville, TX 75766Off Market
- $153,500-- bd-- ba1.1k sqft2420 Holly St, Jacksonville, TX 75766Off Market
- $193,400-- bd-- ba1.4k sqft221 Beach St, Jacksonville, TX 75766Off Market
- $199,4003 bd8 ba1.3k sqft2413 Live Oak St, Jacksonville, TX 75766Off Market
- $234,7003 bd1 ba1.7k sqft156 Rr 5, Jacksonville, TX 75766Off Market
- $215,9004 bd2 ba1.8k sqft2416 Holly St, Jacksonville, TX 75766Off Market
A local agent can set up tours, give advice and negotiate with sellers.
Similar homes
- $289,9003 bd2 ba1.7k sqft413 Angelina St, Jacksonville, TX 75766For Sale
 MLS ID #26009152, Julie Joy, Century 21 Action Team. GTARMLS
 - $299,0003 bd3 ba1.7k sqft1629 1/2 Quevado St, Jacksonville, TX 75766For Sale
 MLS ID #26009143, Susan Brock, Mossy Oak Properties of Texas - Jacksonville Group. GTARMLS
 - $274,5003 bd2 ba1.8k sqft510 Hillside St, Jacksonville, TX 75766For Sale
 MLS ID #25018075, Hannah Powers, Southern Charm Real Estate. GTARMLS
 - $250,0004 bd2 ba1.7k sqft265 Crestview Dr, Jacksonville, TX 75766For Sale
 MLS ID #26008230, Rebecca Williams, Leslie Cain Realty, LLC. GTARMLS
 - $250,0004 bd2 ba1.7k sqft265 Crestview Ln, Jacksonville, TX 75766For SaleMLS ID #21300665, Rebecca Williams. NTREIS
- $309,9003 bd2 ba1.6k sqft369 County Road 4215, Jacksonville, TX 75766For SaleMLS ID #26002446, Jami Barringer, Century 21 Action Team. GTARMLS
- $189,9003 bd2 ba2k sqft907 Henderson St, Jacksonville, TX 75766For SaleMLS ID #26005145, Julie Schultheis, East Texas Preferred Properties, LLC - Tyler. GTARMLS
- $380,0004 bd2 ba2.5k sqft6501 County Road 118, Bullard, TX 75757For SaleMLS ID #26010215, Pam Jones, National Agent Network. GTARMLS
- $172,9003 bd2 ba1.2k sqft113 W Tena St, Jacksonville, TX 75766For SaleMLS ID #26006566, Jayna Williams, Keller Williams Realty-Tyler. GTARMLS
- $340,0004 bd2 ba1.7k sqft1712 Stephanie Dr, Whitehouse, TX 75791For SaleMLS ID #26010014, Jennifer Yarberry, Fathom Realty, LLC. GTARMLS
- $364,9002 bd2 ba1.8k sqft895 Fm 3288 E, Jacksonville, TX 75766For SaleMLS ID #24014321, Charlotte Williams, Keller Williams Realty-Tyler. GTARMLS
- $158,0003 bd1 ba1.2k sqft1106 W Rusk St, Jacksonville, TX 75766For SaleMLS ID #33197765, Krista Wiley, Jane Byrd Properties International LLC. HAR
- $299,0003 bd2 ba1.9k sqft3619 Leaning Oaks, Flint, TX 75762For SaleMLS ID #26006337, Steven Cardenas, Smith & Crisp Realty Group, LLC. GTARMLS
- $333,0004 bd2 ba1.3k sqft602 Ella St, Bullard, TX 75757For SaleMLS ID #25016152, Victor Covarrubias, RE/MAX Tyler. GTARMLS
- $274,9003 bd2 ba2.2k sqft1325 Fm 23 W, Rusk, TX 75785For SaleMLS ID #20262446, Rebecca L Hamilton, L4 Property Group. LGVBOARD
- $284,0004 bd3 ba1.9k sqft1704 Oakwood Dr, Troup, TX 75789For SaleMLS ID #26000090, Kristi Martin, Kristi Martin Realtor LLC. GTARMLS
- $286,5003 bd2 ba1.5k sqft1201 Corey Dr, Whitehouse, TX 75791For SaleMLS ID #26006235, Doug Crutcher, RE/MAX Properties. GTARMLS
- $355,0004 bd3 ba1.9k sqft16340 County Road 4256 S, Henderson, TX 75654For SaleMLS ID #21220519, Noelle Coats. NTREIS
- $443,5004 bd2 ba1.9k sqft170 County Road 3136, Jacksonville, TX 75766For SaleMLS ID #26008417, Tammy Kessler, Texas Real Estate Executives-Gladewater. GTARMLS
- $272,0003 bd2 ba1.8k sqft203 Nelson, Rusk, TX 75785For SaleMLS ID #26005752, Katie Struhall, RE/MAX Tyler. GTARMLS
