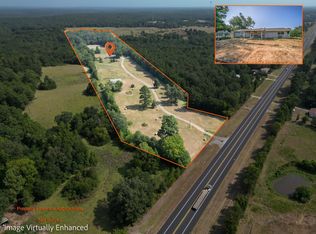
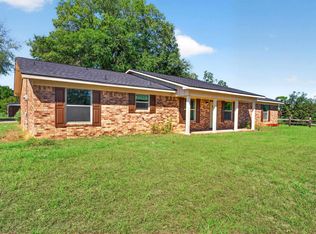
Welcome to this beautifully remodeled waterfront retreat on the tranquil shores of Lake Striker. Offering 4 bedrooms, 3 bathrooms, and approximately 1,936 square feet of thoughtfully designed living space, this home provides a peaceful setting ideal for both everyday comfort and relaxed entertaining. Inside, the home features a bright and open layout with stunning lake views that create a calming backdrop throughout the main living areas. The spacious kitchen offers abundant storage and preparation space, making it both functional and inviting. The primary bedroom serves as a quiet retreat, while three additional bedrooms provide flexibility for guests, workspace, or a variety of lifestyle needs. The outdoor setting truly highlights the property’s serene location. A covered deck offers a comfortable space to enjoy morning coffee at sunrise or unwind in the evening while taking in the peaceful water views. The level lot allows for easy access to the shoreline, perfect for fishing, boating, or simply enjoying the natural surroundings. The nearby fishing pier adds to the appeal for those who appreciate time by the water. Lake Striker is known for its calm, uncrowded waters, offering a quiet and relaxing environment. Located just minutes from the marina and within convenient reach of Henderson and Jacksonville, this property combines a tranquil lakefront lifestyle with access to everyday essentials. Additional features include reliable internet and cellular service, enhancing both comfort and connectivity. This is a rare opportunity to experience waterfront living in a peaceful, scenic setting.
For sale
Price cut: $30K (8/7)
$325,000
16340 County Road 4256 S, Henderson, TX 75654
4beds
1,936sqft
Single Family Residence
Built in 1960
0.48 Acres Lot
$-- Zestimate®
$168/sqft
$17/mo HOA
What's special
Nearby fishing pierStunning lake viewsBright and open layout
- 198 days
- 301
- 23
Zillow last checked:
Listing updated:
Listed by:
Noelle Coats 0546289 972-954-4791,
Redfin Corporation 972-954-4791
Source: NTREIS,MLS#: 21220519
Facts & features
Interior
Bedrooms & bathrooms
- Bedrooms: 4
- Bathrooms: 3
- Full bathrooms: 2
- 1/2 bathrooms: 1
Primary bedroom
- Features: En Suite Bathroom
- Level: First
- Dimensions: 12 x 20
Bedroom
- Level: First
- Dimensions: 16 x 9
Bedroom
- Level: First
- Dimensions: 16 x 9
Bedroom
- Level: First
- Dimensions: 12 x 10
Primary bathroom
- Features: Built-in Features, Multiple Shower Heads
- Level: First
- Dimensions: 6 x 10
Other
- Level: First
- Dimensions: 6 x 8
Other
- Level: First
- Dimensions: 6 x 7
Kitchen
- Features: Eat-in Kitchen
- Level: First
- Dimensions: 12 x 21
Laundry
- Level: First
- Dimensions: 20 x 6
Living room
- Level: First
- Dimensions: 19 x 17
Office
- Level: First
- Dimensions: 11 x 24
Heating
- Central
Cooling
- Central Air
Appliances
- Included: Electric Cooktop, Electric Range, Electric Water Heater, Disposal, Microwave
Features
- Walk-In Closet(s)
- Flooring: Carpet, Tile, Vinyl
- Has basement: No
- Number of fireplaces: 1
- Fireplace features: Wood Burning
Interior area
- Total interior livable area: 1,936 sqft
Video & virtual tour
Property
Parking
- Parking features: Driveway, Parking Pad
Features
- Levels: One
- Stories: 1
- Pool features: None
- On waterfront: Yes
- Waterfront features: Lake Front
Lot
- Size: 0.48 Acres
Details
- Parcel number: 34473
Construction
Type & style
- Home type: SingleFamily
- Architectural style: Detached
- Property subtype: Single Family Residence
Materials
- Foundation: Pillar/Post/Pier
- Roof: Composition
Condition
- Year built: 1960
Utilities & green energy
- Sewer: Aerobic Septic, Public Sewer
- Water: Public, Rural
- Utilities for property: Electricity Available, Electricity Connected, Natural Gas Available, Overhead Utilities, Sewer Available, Septic Available, Separate Meters, Water Available
Community & HOA
Community
- Security: Smoke Detector(s)
- Subdivision: Stryker Creek Sub
HOA
- Has HOA: Yes
- Services included: Association Management
- HOA fee: $200 annually
- HOA name: Angelina Nacogdoches Water
- HOA phone: 903-854-4559
Location
- Region: Henderson
Financial & listing details
- Price per square foot: $168/sqft
- Tax assessed value: $195,740
- Annual tax amount: $2,551
- Date on market: 4/3/2026
- Cumulative days on market: 199 days
- Listing terms: Cash,Conventional,FHA,VA Loan
Estimated market value
Not available
Estimated sales range
Not available
Not available
Price history
| Date | Event | Price |
|---|---|---|
| 8/7/2026 | Price change | $325,000-8.5%$168/sqft |
Source: NTREIS #21220519 Report a problem | ||
| 6/19/2026 | Price change | $355,000-5.3%$183/sqft |
Source: NTREIS #21220519 Report a problem | ||
| 4/30/2026 | Price change | $375,000-6.3%$194/sqft |
Source: NTREIS #21220519 Report a problem | ||
| 4/3/2026 | Listed for sale | $400,000+8.1%$207/sqft |
Source: NTREIS #21220519 Report a problem | ||
| 9/15/2025 | Sold | -- |
Source:  LGVBOARD #20253352 Report a problem LGVBOARD #20253352 Report a problem | ||
| 8/9/2025 | Pending sale | $369,900$191/sqft |
Source:  GTARMLS #25007393 Report a problem GTARMLS #25007393 Report a problem | ||
| 7/18/2025 | Price change | $369,900-9.8%$191/sqft |
Source: LGVBOARD #20253352 Report a problem | ||
| 6/18/2025 | Price change | $409,900-8.9%$212/sqft |
Source:  Deep East Texas #22500860 Report a problem Deep East Texas #22500860 Report a problem | ||
| 5/15/2025 | Listed for sale | $450,000$232/sqft |
Source: LGVBOARD #20253352 Report a problem | ||
Public tax history
| Year | Property taxes | Tax assessment |
|---|---|---|
| 2025 | $915 -15.6% | $950 -99.4% |
| 2024 | $1,084 | $160,170 +41.1% |
| 2023 | -- | $113,490 -14.3% |
| 2022 | -- | $132,370 +10% |
| 2021 | -- | $120,340 -0.3% |
| 2020 | -- | $120,730 -0.6% |
| 2019 | -- | $121,450 -0.1% |
| 2018 | -- | $121,530 +5.4% |
| 2017 | -- | $115,260 +63.3% |
| 2016 | -- | $70,600 |
| 2015 | -- | $70,600 +0.3% |
| 2014 | -- | $70,370 |
Find assessor info on the county website
Monthly payment
Est. payment
Payment breakdown
Explore the cost of this home by adjusting the details. Changes won't be saved.Climate risks
Neighborhood: 75654
Nearby schools
Schools provided by the listing agent
- Elementary: Henderson
- Middle: Henderson
- High: Henderson
- District: Henderson ISD
Source: NTREIS. This data may not be complete. We recommend contacting the local school district to confirm school assignments for this home.
- $246,700-- bd-- ba1.6k sqft16302 County Road 4256 S, Tatum, TX 75654Off Market
- $186,6003 bd-- ba2k sqft16302 County Road 4256 S, Henderson, TX 75654Off Market

- $245,200-- bd-- ba1.5k sqft16322 County Road 4256 S, Henderson, TX 75654Off Market
- $338,600-- bd-- ba2.3k sqft16372 County Road 4256 S, Henderson, TX 75654Off Market
Similar homes
- $345,0002 bd2 ba2k sqft14372 Us Highway 79 S, Henderson, TX 75654For Sale
 MLS ID #20265651, Lauren Weber, Ember Realty. LGVBOARD
 - $349,0003 bd2 ba1.4k sqft11452 County Road 4186 W, Henderson, TX 75654For Sale
 MLS ID #20267051, Sharon S McDonald, L4 Property Group. LGVBOARD
 - $329,9002 bd2 ba1.8k sqft895 Fm 3288 E, Jacksonville, TX 75766For SaleMLS ID #24014321, Charlotte Williams, Keller Williams Realty-Tyler. GTARMLS
- $294,0003 bd2 ba1.8k sqft155 Angela Ln, Henderson, TX 75654For Sale
 MLS ID #26010012, Tracy Hurst, Pinehurst Realty. GTARMLS
