Welcome to 1306 Jones Street in Henderson, Texas! This updated 4-bedroom, 2-bath home is move-in ready and offers the space, character, and convenience you've been looking for. Featuring refinished original hardwood floors, tasteful updates, and two spacious living areas, this home is ready for you to simply move in and enjoy. The second living area is a standout feature, offering an abundance of natural light through its amazing windows and creating a bright, inviting space for relaxing or entertaining. With plenty of room throughout the home, there's flexibility to fit your family's needs and lifestyle. Step outside to a large privacy-fenced backyard with a gazebo, providing the perfect setting for entertaining, relaxing, or enjoying time outdoors. The convenient Henderson location puts you close to schools, shopping, dining, and everyday amenities. This is a home you'll truly appreciate once you see it in person. Schedule your private showing today and come see everything 1306 Jones Street has to offer!
For sale
Price cut: $5K (9/10)
$229,000
1306 Jones St, Henderson, TX 75654
4beds
2,090sqft
Single Family Residence
Built in 1952
0.31 Acres Lot
$224,400 Zestimate®
$110/sqft
$-- HOA
What's special
Amazing windowsAbundance of natural lightRefinished original hardwood floorsBright inviting spaceLarge privacy-fenced backyard
- 113 days
- 311
- 21
Zillow last checked:
Listing updated:
Listed by:
Whitney Jimenez 903-722-5519,
L4 Property Group
Source: LGVBOARD,MLS#: 20264252
Facts & features
Interior
Bedrooms & bathrooms
- Bedrooms: 4
- Bathrooms: 2
- Full bathrooms: 2
Rooms
- Room types: 2 Living Areas
Bedroom
- Features: All Bedrooms Downstairs, Walk-In Closet(s)
Bathroom
- Features: Shower and Tub
Dining room
- Features: Separate Formal Dining
Heating
- Central Gas
Cooling
- Central Electric, Other
Appliances
- Included: Elec Range/Oven, Electric Cooktop, Dishwasher, Vented Exhaust Fan, Gas Water Heater
- Laundry: Laundry Room
Features
- Pantry, High Speed Internet
- Flooring: Vinyl, Tile, Hardwood
- Has fireplace: Yes
- Fireplace features: Gas Log, Glass Doors
Interior area
- Total interior livable area: 2,090 sqft
Property
Parking
- Parking features: No Garage, None, Attached, Concrete
- Has uncovered spaces: Yes
Features
- Levels: One
- Stories: 1
- Pool features: None
- Fencing: Wood
Lot
- Size: 0.31 Acres
- Features: Landscaped, Native Grass, Sandy Loam
- Topography: Level
- Residential vegetation: None
Details
- Additional structures: Storage, Gazebo, Storage Buildings
- Parcel number: 2284
Construction
Type & style
- Home type: SingleFamily
- Architectural style: Traditional
- Property subtype: Single Family Residence
Materials
- Shingle Siding, Brick
- Foundation: Pillar/Post/Pier
- Roof: Composition
Condition
- Year built: 1952
Details
- Warranty included: Yes
Utilities & green energy
- Gas: Gas
- Sewer: Public Sewer
- Water: Public Water, Public
- Utilities for property: Electricity Available
Community & HOA
Location
- Region: Henderson
Financial & listing details
- Price per square foot: $110/sqft
- Tax assessed value: $173,650
- Annual tax amount: $1,094
- Price range: $229K - $229K
- Date on market: 6/13/2026
- Listing terms: Cash,FHA,Conventional,VA Loan
- Exclusions: Stainless Steal Fridge in Kitchen
Estimated market value
$224,400
$213,000 - $236,000
$1,465/mo
Price history
| Date | Event | Price |
|---|---|---|
| 9/10/2026 | Price change | $229,000-2.1%$110/sqft |
Source:  LGVBOARD #20264252 Report a problem LGVBOARD #20264252 Report a problem | ||
| 8/16/2026 | Price change | $234,000-0.8%$112/sqft |
Source: LGVBOARD #20264252 Report a problem | ||
| 7/21/2026 | Price change | $236,000-0.8%$113/sqft |
Source: LGVBOARD #20264252 Report a problem | ||
| 6/13/2026 | Listed for sale | $238,000+119.4%$114/sqft |
Source: LGVBOARD #20264252 Report a problem | ||
| 6/25/2018 | Sold | -- |
Source:  GTARMLS #10076255 Report a problem GTARMLS #10076255 Report a problem | ||
| 9/1/2017 | Listing removed | $108,500$52/sqft |
Source: CENTURY 21 Heritage Realty #20166277 Report a problem | ||
| 4/11/2017 | Price change | $108,500-1.3%$52/sqft |
Source: CENTURY 21 Heritage Realty #20166277 Report a problem | ||
| 1/5/2017 | Listed for sale | $109,900$53/sqft |
Source: CENTURY 21 Heritage Realty #20166277 Report a problem | ||
| 8/31/2016 | Listing removed | $109,900$53/sqft |
Source: CENTURY 21 Heritage Realty #20163883 Report a problem | ||
| 8/3/2016 | Listed for sale | $109,900+10%$53/sqft |
Source: CENTURY 21 Heritage Realty #20163883 Report a problem | ||
| 8/28/2009 | Listing removed | $99,900$48/sqft |
Source: NCI #125242 Report a problem | ||
| 6/4/2009 | Listed for sale | $99,900$48/sqft |
Source: NCI #125242 Report a problem | ||
Public tax history
| Year | Property taxes | Tax assessment |
|---|---|---|
| 2025 | -- | -- |
| 2024 | -- | -- |
| 2023 | -- | $130,430 +10% |
| 2022 | -- | $118,570 +10% |
| 2021 | -- | $107,790 |
| 2020 | -- | $107,790 |
| 2019 | -- | $107,790 |
| 2018 | -- | $107,790 |
| 2017 | -- | $107,790 |
| 2016 | -- | $107,790 |
| 2015 | -- | $107,790 +5.9% |
| 2014 | -- | $101,830 |
| 2013 | -- | $101,830 +35% |
| 2012 | -- | $75,450 |
| 2011 | -- | $75,450 |
| 2010 | -- | $75,450 |
| 2009 | -- | $75,450 |
| 2008 | -- | $75,450 |
| 2007 | -- | -- |
Find assessor info on the county website
Monthly payment
Est. payment
Payment breakdown
Explore the cost of this home by adjusting the details. Changes won't be saved.Climate risks
Neighborhood: 75654
Nearby schools
Schools provided by the listing agent
- District: HENDERSON ISD
Source: LGVBOARD. This data may not be complete. We recommend contacting the local school district to confirm school assignments for this home.
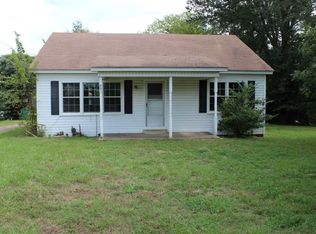
Similar homes
- $209,9003 bd2 ba1.7k sqft405 S Evenside Ave, Henderson, TX 75654For Sale
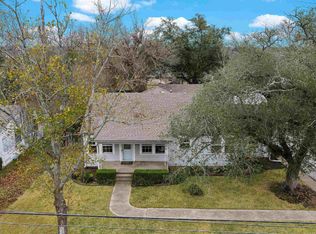 MLS ID #20260210, Rebecca L Hamilton, L4 Property Group. LGVBOARD
 - $289,0003 bd2 ba1.9k sqft311 Shawnee Trl, Henderson, TX 75654For Sale
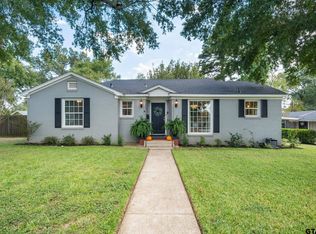 MLS ID #26013403, David Kurtz, Dwell Realty. GTARMLS
 - $249,9003 bd2 ba2k sqft1306 N Evenside Ave, Henderson, TX 75652For Sale
 MLS ID #20266242, Kylene Stoddard, Real Estate Marketing. LGVBOARD
 - $199,9003 bd2 ba1.9k sqft1522 Duncan Dr, Henderson, TX 75654For Sale
 MLS ID #20264187, Brent Shelton, BOLD Real Estate Group. LGVBOARD
