Welcome to 155 Angela Ln! What an amazing property with so many possibilities! Discover the charm of this beautiful home, nestled on a generous nearly 3-acre parcel, just a few minutes from downtown Henderson, TX. The property has so much to offer, boasting 1898 sf, 3 bedrooms, 2 full baths and 2 car garage. Upon entering, you are welcomed into a spacious living area, the open floor plan seamlessly connects the living room, dining area, and kitchen, making it an ideal space for both entertaining and everyday living. Spacious master suite features a full bath. 2 more bedrooms share a hall bath. Vinyl plank flooring throughout. The backyard is fenced into several sections and provides endless opportunities for relaxation & outdoor entertainment, featuring a covered patio, 18x18 heated & cooled workshop & a storage shed. The 2 car garage has ample space with a separate storage area. Convenient access to schools, shopping, and dining, well established neighborhood and close to city. Recent upgrades include: roof, flooring & paint (December 2023). Schedule your tour today!
For sale
Price cut: $5K (7/9)
$294,000
155 Angela Ln, Henderson, TX 75654
3beds
1,898sqft
Single Family Residence
Built in 1972
3 Acres Lot
$282,800 Zestimate®
$155/sqft
$-- HOA
What's special
Storage shedVinyl plank flooring throughoutCovered patio
- 79 days
- 172
- 15
Zillow last checked:
Listing updated:
Listed by:
Tracy Hurst 903-752-6975,
Pinehurst Realty
Source: GTARMLS,MLS#: 26010012
Facts & features
Interior
Bedrooms & bathrooms
- Bedrooms: 3
- Bathrooms: 2
- Full bathrooms: 2
Bathroom
- Features: Shower Only, Shower/Tub, Double Lavatory, Vinyl, See Remarks
Heating
- Central/Electric
Cooling
- Central Electric
Appliances
- Included: Dishwasher, Microwave, Other, Electric Oven, Electric Cooktop
Features
- Ceiling Fan
- Flooring: Vinyl
- Fireplace features: Other
Interior area
- Total structure area: 1,898
- Total interior livable area: 1,898 sqft
Video & virtual tour
Property
Parking
- Total spaces: 2
- Parking features: Inside Entrance, Garage Door Opener, See Remarks, Concrete
- Garage spaces: 2
Features
- Levels: One
- Stories: 1
- Patio & porch: Covered
- Exterior features: Rain Gutters
- Pool features: None
- Fencing: Chain Link
Lot
- Size: 3 Acres
- Features: Wooded, Corner Lot, Rectangular Lot, Agricultural
Details
- Additional structures: Outbuilding, Workshop
- Parcel number: 11960
Construction
Type & style
- Home type: SingleFamily
- Architectural style: Ranch
- Property subtype: Single Family Residence
Materials
- Brick
- Foundation: Slab
- Roof: Composition
Condition
- Pre-owned
- Year built: 1972
Utilities & green energy
- Sewer: Conventional Septic
- Water: Community
- Utilities for property: Cable Available, Standard Electric
Community & HOA
Community
- Security: Security System
- Subdivision: TILLISON Sub
HOA
- Has HOA: No
Location
- Region: Henderson
Financial & listing details
- Price per square foot: $155/sqft
- Tax assessed value: $202,980
- Annual tax amount: $2,939
- Date on market: 7/19/2026
- Listing terms: Conventional,FHA,VA Loan,Must Qualify,Cash
Estimated market value
$282,800
$269,000 - $297,000
$1,541/mo
Price history
| Date | Event | Price |
|---|---|---|
| 7/9/2026 | Price change | $294,000-1.7%$155/sqft |
Source:  GTARMLS #26005722 Report a problem GTARMLS #26005722 Report a problem | ||
| 4/23/2026 | Listed for sale | $299,000+0%$158/sqft |
Source: GTARMLS #26005722 Report a problem | ||
| 7/1/2025 | Listing removed | $298,900$157/sqft |
Source:  LGVBOARD #20252196 Report a problem LGVBOARD #20252196 Report a problem | ||
| 4/2/2025 | Listed for sale | $298,900-0.9%$157/sqft |
Source: LGVBOARD #20252196 Report a problem | ||
| 3/8/2025 | Listing removed | $301,500$159/sqft |
Source: LGVBOARD #20247431 Report a problem | ||
| 1/28/2025 | Price change | $301,500-0.5%$159/sqft |
Source: LGVBOARD #20247431 Report a problem | ||
| 12/10/2024 | Listed for sale | $303,000+2.7%$160/sqft |
Source: LGVBOARD #20247431 Report a problem | ||
| 10/4/2024 | Listing removed | $295,000$155/sqft |
Source: GTARMLS #24011002 Report a problem | ||
| 9/24/2024 | Price change | $295,000-1.3%$155/sqft |
Source: GTARMLS #24011002 Report a problem | ||
| 8/8/2024 | Listed for sale | $299,000$158/sqft |
Source: GTARMLS #24011002 Report a problem | ||
| 7/1/2024 | Listing removed | -- |
Source: NTREIS #20582426 Report a problem | ||
| 5/19/2024 | Price change | $299,000-3.2%$158/sqft |
Source: NTREIS #20582426 Report a problem | ||
| 4/26/2024 | Listed for sale | $309,000$163/sqft |
Source: NTREIS #20582426 Report a problem | ||
| 4/16/2024 | Contingent | $309,000$163/sqft |
Source: NTREIS #20582426 Report a problem | ||
| 4/16/2024 | Pending sale | $309,000$163/sqft |
Source: GTARMLS #24004868 Report a problem | ||
| 4/9/2024 | Listed for sale | $309,000+94.5%$163/sqft |
Source: NTREIS #20582426 Report a problem | ||
| 3/15/2018 | Sold | -- |
Source: GTARMLS #10088973 Report a problem | ||
| 1/8/2018 | Pending sale | $158,900$84/sqft |
Source: CENTURY 21 Heritage Realty #20176460 Report a problem | ||
| 12/5/2017 | Listed for sale | $158,900-0.1%$84/sqft |
Source: CENTURY 21 HERITAGE #20176460 Report a problem | ||
| 11/1/2017 | Listing removed | $159,000$84/sqft |
Source: RUSK COUNTY REALTY #20172214 Report a problem | ||
| 9/26/2017 | Price change | $159,000-5.4%$84/sqft |
Source: RUSK COUNTY REALTY #20172214 Report a problem | ||
| 9/14/2017 | Price change | $167,9990%$89/sqft |
Source: RUSK COUNTY REALTY #20172214 Report a problem | ||
| 8/10/2017 | Price change | $168,000-2.3%$89/sqft |
Source: RUSK COUNTY REALTY #20172214 Report a problem | ||
| 5/1/2017 | Listed for sale | $172,000$91/sqft |
Source: RUSK COUNTY REALTY #20172214 Report a problem | ||
Public tax history
| Year | Property taxes | Tax assessment |
|---|---|---|
| 2025 | $2,939 -8.3% | $202,980 -1.7% |
| 2024 | $3,207 | $206,460 +46.8% |
| 2023 | -- | $140,650 -12% |
| 2022 | -- | $159,830 +10% |
| 2021 | -- | $145,300 +0% |
| 2020 | -- | $145,280 0% |
| 2019 | -- | $145,330 +0.4% |
| 2018 | -- | $144,810 0% |
| 2017 | -- | $144,820 |
| 2016 | -- | $144,820 |
| 2015 | -- | $144,820 +8.5% |
| 2014 | -- | $133,510 |
| 2013 | -- | $133,510 +15.1% |
| 2012 | -- | $115,970 |
| 2011 | -- | $115,970 |
| 2010 | -- | $115,970 -2% |
| 2009 | -- | $118,300 |
| 2008 | -- | $118,300 |
| 2007 | -- | -- |
Find assessor info on the county website
Monthly payment
Est. payment
Payment breakdown
Explore the cost of this home by adjusting the details. Changes won't be saved.Climate risks
Neighborhood: 75654
Nearby schools
Schools provided by the listing agent
- Elementary: Henderson
- Middle: Henderson
- High: Henderson
Source: GTARMLS. This data may not be complete. We recommend contacting the local school district to confirm school assignments for this home.
Similar homes
- $289,0003 bd2 ba1.9k sqft311 Shawnee Trl, Henderson, TX 75654For Sale
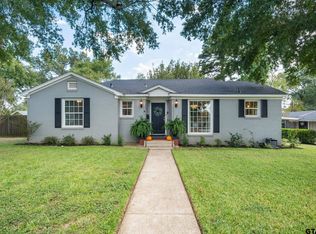 MLS ID #26013403, David Kurtz, Dwell Realty. GTARMLS
 - $295,0003 bd2 ba1.9k sqft1508 Rayford Rd, Henderson, TX 75654For Sale
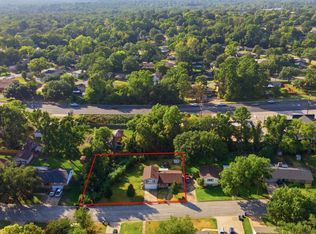 MLS ID #26012245, Kayla Riggs, Keller Williams Realty-Tyler. GTARMLS
 - $315,0003 bd2 ba2k sqft1302 Collins St, Henderson, TX 75654For Sale
 MLS ID #20266516, Kacy D Kersh, East Texas Preferred Properties, LLC - Kilgore. LGVBOARD
 - $274,9002 bd2 ba1.8k sqft1000 Westwood Dr, Henderson, TX 75654For Sale
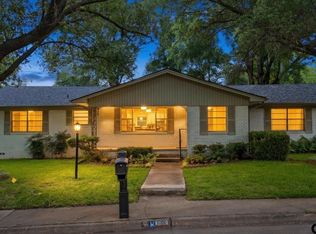 MLS ID #26007164, Cecilia Koch, Century 21 Heritage Realty. GTARMLS
