Beautifully maintained and thoughtfully designed, this 3-bedroom, 3-bathroom, 1.5-story home offers comfortable living in the well-established Chase Creek Subdivision. The inviting open-concept floor plan creates a spacious and welcoming atmosphere, perfect for everyday living and entertaining. The primary suite offers a private retreat featuring direct access to the outdoor hot tub and a generously sized walk-in shower in the primary bathroom. Well-appointed secondary bedrooms and bathrooms provide flexibility for family and guests. Step outside to a beautifully maintained yard with plenty of room to relax, entertain, or enjoy outdoor activities. The 2-car garage provides convenient parking and additional storage. Ideally located close to town, this home offers the perfect combination of neighborhood charm, functionality, and convenience. Enjoy all the benefits of an established subdivision with a remarkably low HOA fee of only $135 annually. This is a home that offers both style and easy living in a desirable location.
For sale
$375,000
6 Chase Creek Dr S, Henderson, TX 75654
3beds
2,737sqft
:
Get pre-qualified$2,709/mo
Single Family Residence
Built in 2006
2,178 Square Feet Lot
$391,300 Zestimate®
$137/sqft
$11/mo HOA
What's special
Inviting open-concept floor planSpacious and welcoming atmosphere
- 5 hours |
- 56 |
- 5 |
Zillow last checked:
Listing updated:
Listed by:
Sharon S McDonald 903-649-8007,
L4 Property Group
Source: LGVBOARD,MLS#: 20265744
Facts & features
Interior
Bedrooms & bathrooms
- Bedrooms: 3
- Bathrooms: 3
- Full bathrooms: 3
Rooms
- Room types: Office, Family Room, Utility Room
Bedroom
- Features: Master Bed Sitting Area, Master Bedroom Split, Walk-In Closet(s)
Bathroom
- Features: Shower Only, Shower and Tub, Shower/Tub, Separate Lavatories, Separate Water Closet, Tile Counters, Granite Counters
Heating
- Central Electric
Cooling
- Central Electric
Appliances
- Included: Electric Water Heater
- Laundry: Laundry Room
Features
- Ceiling Fans, Master Downstairs, Eat-in Kitchen
- Has fireplace: Yes
- Fireplace features: Gas Log
Interior area
- Total interior livable area: 2,737 sqft
Property
Parking
- Total spaces: 2
- Parking features: Garage, Garage Faces Side
- Garage spaces: 2
Features
- Levels: One and One Half
- Stories: 1
- Pool features: None
- Has spa: Yes
- Fencing: Wood
Lot
- Size: 2,178 Square Feet
Details
- Additional structures: None
- Parcel number: 63488
Construction
Type & style
- Home type: SingleFamily
- Architectural style: Traditional
- Property subtype: Single Family Residence
Materials
- Brick
- Foundation: Slab
- Roof: Composition
Condition
- Year built: 2006
Utilities & green energy
- Electric: Rural Electric
- Gas: Natural Gas
- Sewer: Aerobic Septic
- Water: Community
- Utilities for property: Natural Gas Available
Community & HOA
Community
- Subdivision: Chase Creek
HOA
- Has HOA: Yes
- HOA fee: $135 annually
Location
- Region: Henderson
Financial & listing details
- Price per square foot: $137/sqft
- Tax assessed value: $337,690
- Annual tax amount: $1,327
- Price range: $375K - $375K
- Date on market: 8/12/2026
- Listing terms: Cash,FHA,Conventional
- Exclusions: Personal Items
Estimated market value
$391,300
$364,000 - $423,000
$2,884/mo
Price history
| Date | Event | Price |
|---|---|---|
| 8/12/2026 | Listed for sale | $375,000+47.1%$137/sqft |
Source:  LGVBOARD #20265744 Report a problem LGVBOARD #20265744 Report a problem | ||
| 10/2/2018 | Listing removed | $255,000$93/sqft |
Source: RUSK COUNTY REALTY #20181746 Report a problem | ||
| 4/2/2018 | Listed for sale | $255,000-7.1%$93/sqft |
Source: RUSK COUNTY REALTY #20181746 Report a problem | ||
| 2/21/2018 | Listing removed | $274,500$100/sqft |
Source: RUSK COUNTY REALTY #20180527 Report a problem | ||
| 2/1/2018 | Listed for sale | $274,500+19.4%$100/sqft |
Source: RUSK COUNTY REALTY #20180527 Report a problem | ||
| 2/25/2013 | Sold | -- |
Source: Agent Provided Report a problem | ||
| 1/23/2013 | Pending sale | $229,900$84/sqft |
Source: CENTURY 21 Heritage Realty #139293 Report a problem | ||
| 11/7/2012 | Price change | $229,900-4.2%$84/sqft |
Source: CENTURY 21 Heritage Realty #139293 Report a problem | ||
| 2/10/2012 | Listed for sale | $239,900$88/sqft |
Source: Visual Tour #139293 Report a problem | ||
Public tax history
| Year | Property taxes | Tax assessment |
|---|---|---|
| 2025 | $2,811 -8.8% | $270,150 -15.3% |
| 2024 | $3,083 | $319,060 +141.6% |
| 2023 | -- | $132,040 -50.1% |
| 2022 | -- | $264,800 +10% |
| 2021 | -- | $240,730 +4.6% |
| 2020 | -- | $230,120 +10.8% |
| 2019 | -- | $207,700 +2.9% |
| 2018 | -- | $201,880 -1% |
| 2017 | -- | $203,930 -1% |
| 2016 | -- | $205,960 -1% |
| 2015 | -- | $208,020 +9.2% |
| 2014 | -- | $190,480 +6.2% |
| 2013 | -- | $179,420 -1% |
| 2012 | -- | $181,310 +4.8% |
| 2011 | -- | $172,990 -1% |
| 2010 | -- | $174,690 |
Find assessor info on the county website
Monthly payment
Est. payment
Payment breakdown
Explore the cost of this home by adjusting the details. Changes won't be saved.Climate risks
Neighborhood: 75654
Nearby schools
GreatSchools rating
- NAMonnie Meyer Wylie Primary SchoolGrades: PK-KDistance: 2 mi
- 5/10Henderson Middle SchoolGrades: 6-8Distance: 3.4 mi
- 4/10Henderson High SchoolGrades: 9-12Distance: 5.3 mi
Schools provided by the listing agent
- District: Henderson
Source: LGVBOARD. This data may not be complete. We recommend contacting the local school district to confirm school assignments for this home.
- $381,600-- bd-- ba2.2k sqft150 Chase Creek Dr S, Henderson, TX 75654Off Market
- $147,0901.11 acres10 Chase Creek Dr S, Henderson, TX 75654Off Market

- $559,800-- bd-- ba3.2k sqft9 Chase Creek Dr, Henderson, TX 75654Off Market
- $457,6101.06 acres145 Chase Creek Dr, Henderson, TX 75654Off Market
- $--4 bd2 ba2.2k sqft130 Chase Creek Dr S, Henderson, TX 75654Sold
- $389,100-- bd-- ba2.2k sqft130 Chase Creek Dr S, Henderson, TX 75654Off Market
- $--4 bd3 ba2.7k sqft160 Chase Creek Dr, Henderson, TX 75654Sold
- $755,200-- bd-- ba3.9k sqftChase Creek Dr, Henderson, TX 75654Off Market
A local agent can set up tours, give advice and negotiate with sellers.
Similar homes
- $374,9003 bd2 ba2.6k sqft1610 Slaydon St, Henderson, TX 75654For Sale
 MLS ID #20265678, Tina Holland, JR Realty. LGVBOARD
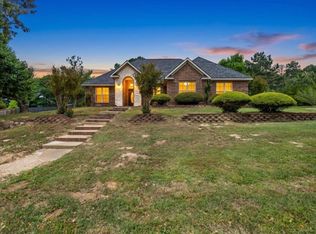
 - $425,0004 bd2 ba2.5k sqft3 Chase Creek Dr, Henderson, TX 75654For Sale
 MLS ID #20262683, Kyndal R Martin, Kristi Martin Realty. LGVBOARD
 - $379,0004 bd3 ba2.4k sqft104 Jan St, Henderson, TX 75654For Sale
 MLS ID #20261905, Kacy D Kersh, East Texas Preferred Properties, LLC - Kilgore. LGVBOARD
 - $384,9004 bd3 ba1.3k sqft933 Fm 348 S, Henderson, TX 75654For Sale
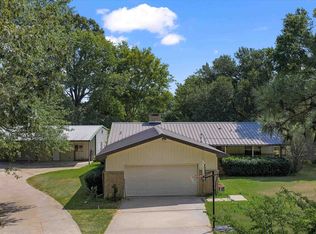 MLS ID #20265629, Tina Holland, JR Realty. LGVBOARD
 - $349,9003 bd2 ba2.8k sqft2606 Us Highway 79 S, Henderson, TX 75654For SaleMLS ID #26006128, Cecilia Koch, Century 21 Heritage Realty. GTARMLS
- $294,0003 bd2 ba1.8k sqft155 Angela Ln, Henderson, TX 75654For SaleMLS ID #26010012, Tracy Hurst, Pinehurst Realty. GTARMLS
- $373,5004 bd3 ba2.8k sqft210 Kenneth Dr, Henderson, TX 75652For SaleMLS ID #26001113, Sharon McDonald, L4 Property Group. GTARMLS
- $375,0002 bd2 ba2k sqft14372 Us Highway 79 S, Henderson, TX 75654For SaleMLS ID #20265651, Lauren Weber, Ember Realty. LGVBOARD
- $379,0004 bd3 ba2.5k sqft1606 Timothy St, Henderson, TX 75654For SaleMLS ID #26000545, Benjamin Wooten, Coldwell Banker Home Place-Henderson. GTARMLS
- $475,0003 bd2 ba1.9k sqft5290 County Road 314 S, Henderson, TX 75654For SaleMLS ID #20265045, Tara Tillison, L4 Property Group. LGVBOARD
- $425,0004 bd3 ba3.1k sqft1203 Briarwood Trl, Henderson, TX 75654For SaleMLS ID #20265324, Kacy D Kersh, East Texas Preferred Properties, LLC - Kilgore. LGVBOARD
- $375,0004 bd3 ba3.1k sqft10156 County Road 317 S, Henderson, TX 75654For SaleMLS ID #20252629, Kacy D Kersh, East Texas Preferred Properties, LLC - Kilgore. LGVBOARD
- $--3 bd2 ba2.2k sqft4056 Fm 1251 E, Henderson, TX 75652AuctionServiceLink Auction
- $465,0004 bd2 ba2.4k sqft159 Stone Brook Dr, Henderson, TX 75654For SaleMLS ID #20261442, Kelly K Bumgardner, Coldwell Banker Home Place - Carthage. LGVBOARD
- $369,9993 bd3 ba2.5k sqft105 Amy Rd, Henderson, TX 75652For SaleMLS ID #20263745, Tanya L Ketchum, BOLD Real Estate Group. LGVBOARD
- $442,9003 bd2 ba2.6k sqft100 Kenswick St, Henderson, TX 75654For Sale By Owner
- $349,0003 bd2 ba1.7k sqft703 S Van Buren, Henderson, TX 75654For SaleMLS ID #20263855, Mandy Powell, T J Lewis Real Estate. LGVBOARD
- $544,9004 bd2 ba1.9k sqft1455 County Road 306d, Henderson, TX 75654For SaleMLS ID #20260737, Sarah Johnston, Julie Woods & Associate RE Firm. LGVBOARD
- $549,0004 bd3 ba3k sqft280 Pecan Creek Dr, Henderson, TX 75654For SaleMLS ID #20264445, Kacy D Kersh, East Texas Preferred Properties, LLC - Kilgore. LGVBOARD
- $499,9003 bd4 ba3.2k sqft1609 Old Nacogdoches Rd, Henderson, TX 75654For SaleMLS ID #26003252, Shelley Latham, Realty One Group Rose. GTARMLS
