Welcome home to this stunning 3-bedroom, 2-bath brick residence with a dedicated study, perfectly situated on a desirable corner lot in the highly sought-after Terra Nova Subdivision. Designed for both comfort and entertaining, this home features a spacious living room centered around a cozy fireplace, an elegant formal dining area, and a well-appointed kitchen complete with a breakfast bar and sunny breakfast nook. The private split-bedroom floor plan offers a relaxing owner's retreat featuring a beautiful walk-in shower, and generous walk-in closet. Step outside and fall in love with the beautifully maintained, fully fenced backyard showcasing a stained privacy fence, covered patio perfect for morning coffee or evening gatherings, and a convenient storage building with its own private backyard entrance. For added peace of mind, this exceptional property also includes a whole-house generator, ensuring comfort and security year-round. From the curb appeal to the thoughtful amenities, this move-in-ready home offers everything you've been looking for.
For sale
Price cut: $25.9K (10/23)
$399,000
100 Kenswick St, Henderson, TX 75654
3beds
2,606sqft
Single Family Residence
Built in 2001
0.43 Acres Lot
$383,000 Zestimate®
$153/sqft
$-- HOA
What's special
Cozy fireplaceDedicated studyPrivate split-bedroom floor planGenerous walk-in closetElegant formal dining areaBeautiful walk-in showerCurb appeal
- 22 days
- 192
- 12
Likely to sell faster than
Zillow last checked:
Listing updated:
Listed by:
Kacy D Kersh 903-658-0380,
East Texas Preferred Properties, LLC - Kilgore
Source: LGVBOARD,MLS#: 20267405
Facts & features
Interior
Bedrooms & bathrooms
- Bedrooms: 3
- Bathrooms: 2
- Full bathrooms: 2
Rooms
- Room types: Office, Utility Room, Library/Study
Dining room
- Features: Breakfast Room, Separate Formal Dining
Heating
- Central Gas
Cooling
- Central Electric
Appliances
- Included: Gas Range/Oven, Microwave, Dishwasher, Gas Water Heater
- Laundry: Laundry Room, Washer Hookup
Features
- Granite Counters, Ceiling Fans, High Speed Internet
- Number of fireplaces: 1
- Fireplace features: Wood Burning
Interior area
- Total interior livable area: 2,606 sqft
Property
Parking
- Total spaces: 2
- Parking features: Garage, Garage Faces Side, Rear/Side Entry
- Garage spaces: 2
Features
- Levels: One
- Stories: 1
- Patio & porch: Covered, Porch
- Exterior features: Auto Sprinkler, Rain Gutters
- Pool features: None
- Fencing: Wood
Lot
- Size: 0.43 Acres
Details
- Additional structures: Storage, Workshop, Storage Buildings, Outbuilding
- Parcel number: 53357
Construction
Type & style
- Home type: SingleFamily
- Architectural style: Traditional
- Property subtype: Single Family Residence
Materials
- Brick
- Foundation: Slab
- Roof: Composition
Condition
- Year built: 2001
Utilities & green energy
- Gas: Gas
- Sewer: Public Sewer
- Water: Public Water, City
- Utilities for property: Electricity Available
Community & HOA
Location
- Region: Henderson
Financial & listing details
- Price per square foot: $153/sqft
- Tax assessed value: $347,750
- Annual tax amount: $3,819
- Price range: $399K - $399K
- Date on market: 10/23/2026
- Listing terms: Cash,FHA,Conventional,VA Loan,USDA Loan
- Exclusions: TBD
Estimated market value
$383,000
$364,000 - $402,000
$2,106/mo
Price history
| Date | Event | Price |
|---|---|---|
| 10/23/2026 | Price change | $399,000-6.1%$153/sqft |
Source:  LGVBOARD #20267405 Report a problem | ||
| 10/8/2026 | Price change | $424,900-1.2%$163/sqft |
Source: Owner Report a problem | ||
| 9/5/2026 | Price change | $429,900-1.1%$165/sqft |
Source: Owner Report a problem | ||
| 8/14/2026 | Price change | $434,900-1.8%$167/sqft |
Source: Owner Report a problem | ||
| 7/16/2026 | Listed for sale | $442,900+133.1%$170/sqft |
Source: Owner Report a problem | ||
| 11/16/2018 | Sold | -- |
Source: LGVBOARD #20185014 Report a problem | ||
| 9/6/2018 | Listed for sale | $190,000-8.2%$73/sqft |
Source: HAROLD CARTER, REALTORS- LGV #20185014 Report a problem | ||
| 6/25/2014 | Sold | -- |
Source: Agent Provided Report a problem | ||
| 3/28/2014 | Listed for sale | $207,000-11.9%$79/sqft |
Source: Harold Carter Realtors Report a problem | ||
| 4/20/2012 | Sold | -- |
Source: Agent Provided Report a problem | ||
| 3/16/2012 | Price change | $234,900-2.1%$90/sqft |
Source: CENTURY 21 Heritage Realty #135042 Report a problem | ||
| 9/28/2011 | Price change | $239,900-2.4%$92/sqft |
Source: CENTURY 21 Heritage Realty #135042 Report a problem | ||
| 7/13/2011 | Price change | $245,900-1.6%$94/sqft |
Source: Heritage Realty #135042 Report a problem | ||
| 4/1/2011 | Listed for sale | $249,900$96/sqft |
Source: CENTURY 21 Heritage Realty #135042 Report a problem | ||
Public tax history
| Year | Property taxes | Tax assessment |
|---|---|---|
| 2025 | $3,819 -1.2% | $261,530 +10% |
| 2024 | $3,866 | $237,750 -12% |
| 2023 | -- | $270,170 +10% |
| 2022 | -- | $245,610 +10% |
| 2021 | -- | $223,280 -1.1% |
| 2020 | -- | $225,790 -0.1% |
| 2019 | -- | $225,930 +7.2% |
| 2018 | -- | $210,750 -1.1% |
| 2017 | -- | $213,150 -5% |
| 2016 | -- | $224,470 |
| 2015 | -- | $224,470 +4.5% |
| 2014 | -- | $214,840 -1% |
| 2013 | -- | $217,090 +11.9% |
| 2012 | -- | $194,000 |
| 2011 | -- | $194,000 |
| 2010 | -- | $194,000 |
| 2009 | -- | $194,000 |
| 2008 | -- | $194,000 |
| 2007 | -- | -- |
Find assessor info on the county website
Monthly payment
Est. payment
Payment breakdown
Explore the cost of this home by adjusting the details. Changes won't be saved.Climate risks
Neighborhood: 75654
Nearby schools
Schools provided by the listing agent
- District: HISD
Source: LGVBOARD. This data may not be complete. We recommend contacting the local school district to confirm school assignments for this home.
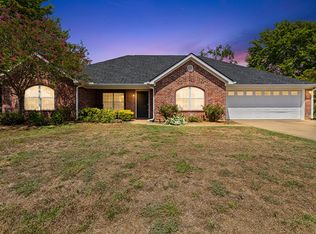

Similar homes
- $--3 bd2 ba1.4k sqft1301 Webb St, Henderson, TX 75654Auction
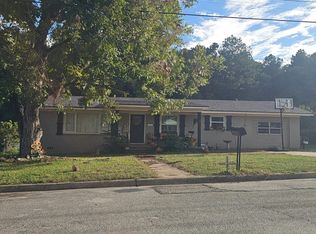 Auction.com 2
- $379,0003 bd3 ba2.5k sqft1606 Timothy St, Henderson, TX 75654For Sale
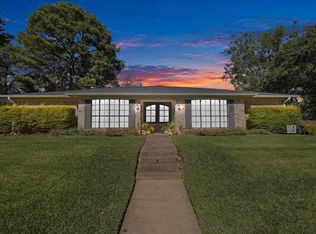 MLS ID #20267689, Kacy D Kersh, East Texas Preferred Properties, LLC - Kilgore. LGVBOARD
- $399,0004 bd3 ba3.1k sqft1203 Briarwood Trl, Henderson, TX 75654For Sale
 MLS ID #20265324, Kacy D Kersh, East Texas Preferred Properties, LLC - Kilgore. LGVBOARD
- $414,0003 bd2 ba2.5k sqft3 Chase Creek Dr, Henderson, TX 75654For Sale
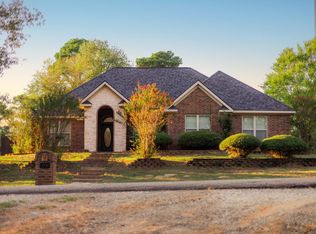 MLS ID #20267135, Amanda Robins, Keebaugh & Company. LGVBOARD
