Skip main navigation
Sold
  • Price Unknown

    1100 Slaydon St, Henderson, TX 75654

    4beds
    3,524sqft
    Single Family Residence
    Built in 1970
    7.79 Acres Lot
    $490,600 Zestimate®
    $--/sqft
    $2,881 Estimated rent

    Home value

    $490,600

    $451,000 - $530,000

    $2,881/mo

    Zestimate® history
    Loading
    Loading...

    Owner options

    List your home for rent

    $2,881/mo

    Rent Zestimate®

    Find your next renter with Zillow Rental Manager. Plus, with online applications, you can quickly screen prospective tenants – for free.

    Learn more

    $2,881/mo

    Rent Zestimate®

    Refinance and save

    Refinancing to a lower rate could help reduce your monthly payments and save thousands over the life of the loan.

    See today's rates

    Explore your selling options

    Work with a Zillow partner agent

    Leverage their expertise and Zillow's premium Showcase listings to get your home seen by more buyers.

    Get started

    List with your own agent

    Get your home in front of millions of buyers by listing it on Zillow.

    Learn how to do it

    Sell it yourself

    Take full control of how buyers see your home on Zillow by listing For Sale by Owner (FSBO).

    List your home

    What's special

    Formal diningThoughtful floorpanModern aspectsSpacious closets
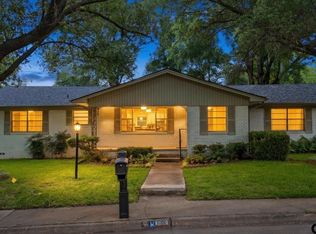
    Plenty of charm in this Modern/Contemporary home situated on a lovely 7.787 acres offering plenty of style and privacy, in town! This house boasts 3,524 sq. ft. of living space, with 4 large bedrooms all on one wing of the house, each featuring spacious closets. The living room and formal dining are combined & feature 2 walls of windows. Also includes study & office, creating additional functional spaces. Multi-level decking, 2-car garage along with an additional entertaining/game room. Plus, another storage building with backside design to house lawn equipment. A thoughtful floorpan with modern aspects that makes this home a great combination of location, acreage, space, and amenities. Purchase this property and divide off the land, make a small subdivision, or build a couple more houses. Land connects up all the way to S. Evenside. So much opportunity, make this property yours today!

    Zillow last checked:

    Listing updated:

    Listed by:

    Benjamin Wooten 903-690-1992,

    Coldwell Banker Home Place-Henderson

    Bought with:

    Donna Koerner, TREC# 0448663

    Source: GTARMLS,MLS#: 23010530MLS Logo

    Facts & features

    Interior

    Bedrooms & bathrooms
    • Bedrooms: 4
    • Bathrooms: 3
    • Full bathrooms: 2
    • 1/2 bathrooms: 1
    Primary bedroom
    • Features: Master Bedroom Split
    Bedroom
    • Features: Separate Walk-in Closets
    Bathroom
    • Features: Shower Only, Double Lavatory, Vinyl Tile
    Dining room
    • Features: Formal Living Combo
    Kitchen
    • Features: Kitchen/Eating Combo
    Heating
    • Central/Gas
    Cooling
    • Central Electric
    Appliances
    • Included: Range/Oven-Electric, Free-Standing Range, Disposal, Microwave, Gas Water Heater, 2 or more Water Heaters
    Features
    • Paneling, Ceiling Fan(s), Vaulted Ceiling(s), Pantry
    • Flooring: Laminate
    • Number of fireplaces: 1
    • Fireplace features: One Wood Burning
    Interior area
    • Total structure area: 3,524
    • Total interior livable area: 3,524 sqft

    Property

    Parking
    • Total spaces: 2
    • Parking features: Garage Faces Rear, Workshop in Garage
    • Garage spaces: 2
    • Has uncovered spaces: Yes
    Features
    • Levels: One
    • Stories: 1
    • Patio & porch: Deck Open
    • Exterior features: Other/See Remarks
    • Pool features: None
    • Fencing: Wood
    Lot
    • Size: 7.79 Acres
    • Features: Irregular Lot
    Details
    • Additional structures: Storage, Workshop
    • Parcel number: 19146
    • Special conditions: None,As-Is Condition @ Closing
    • Other equipment: TV Antenna, Satellite Dish

    Construction

    Type & style
    • Home type: SingleFamily
    • Architectural style: Traditional,Contemporary
    • Property subtype: Single Family Residence
    Materials
    • Brick and Wood
    • Foundation: Pillar/Post/Pier
    • Roof: Composition
    Condition
    • Year built: 1970

    Utilities & green energy

    • Sewer: Public Sewer
    • Water: Public, Company: City Of Henderson
    • Utilities for property: Overhead Utilities, Cable Connected, DSL, Cable Internet, Cable Available

    Community & neighborhood

    Location
    • Region: Henderson
    • Subdivision: Oak Ridge Est J Smith Sur

    Other

    Other facts
    • Listing terms: Conventional,FHA,VA Loan,Cash,USDA Loan
    • Road surface type: Paved

    Price history

    DateEventPrice
    12/29/2023Sold--
    Source: GTARMLS #23010530 Report a problem
    11/9/2023Pending sale$455,000$129/sqft
    Source: GTARMLS #23010530 Report a problem
    10/13/2023Price change$455,000-4.2%$129/sqft
    Source: LGVBOARD #20234604 Report a problem
    8/6/2023Listed for sale$475,000+30.1%$135/sqft
    Source: LGVBOARD #20234604 Report a problem
    9/11/2020Sold--
    Source: LGVBOARD #20203286 Report a problem
    6/30/2020Listed for sale$365,000$104/sqft
    Source: COLDWELL BANKER HOME PLACE REALTY #20203286 Report a problem

    Public tax history

    YearProperty taxesTax assessment
    2025$5,082 -44.4%$356,120 -21.3%
    2024$9,132 $452,640 +2.9%
    2023-- $440,060 +7.3%
    2022-- $409,950 +24%
    2021-- $330,500 -0.8%
    2020-- $333,310 +1.2%
    2019-- $329,350
    2018-- $329,350
    2017-- $329,350
    2016-- $329,350
    2015-- $329,350 +11.2%
    2014-- $296,230
    2013-- $296,230 +1.8%
    2012-- $290,940
    2011-- $290,940
    2010-- $290,940
    2009-- $290,940 -3%
    2008-- $299,850
    2007-- --

    Find assessor info on the county website

    Neighborhood: 75654

    Nearby schools

    GreatSchools rating
    Schools provided by the listing agent
    • Elementary: Henderson
    • Middle: Henderson
    • High: Henderson

    Source: GTARMLS. This data may not be complete. We recommend contacting the local school district to confirm school assignments for this home.