Skip main navigation
Sold
  • Price Unknown

    1204 Slaydon St, Henderson, TX 75654

    2beds
    1,594sqft
    Single Family Residence
    Built in 1968
    0.31 Acres Lot
    $201,100 Zestimate®
    $--/sqft
    $1,620 Estimated rent

    Home value

    $201,100

    Estimated sales range

    Not available

    $1,620/mo

    Zestimate® history
    Loading
    Loading...

    Owner options

    List your home for rent

    $1,620/mo

    Rent Zestimate®

    Find your next renter with Zillow Rental Manager. Plus, with online applications, you can quickly screen prospective tenants – for free.

    Learn more

    $1,620/mo

    Rent Zestimate®

    Refinance and save

    Refinancing to a lower rate could help reduce your monthly payments and save thousands over the life of the loan.

    See today's rates

    Explore your selling options

    Work with a Zillow partner agent

    Leverage their expertise and Zillow's premium Showcase listings to get your home seen by more buyers.

    Get started

    List with your own agent

    Get your home in front of millions of buyers by listing it on Zillow.

    Learn how to do it

    Sell it yourself

    Take full control of how buyers see your home on Zillow by listing For Sale by Owner (FSBO).

    List your home

    What's special

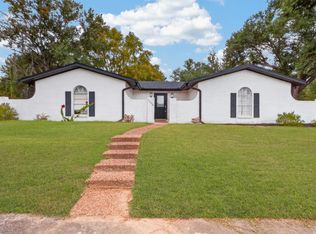
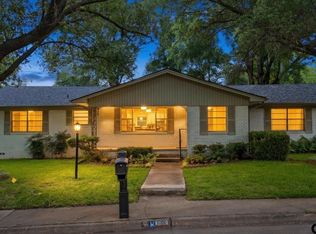
    Big live oak treesLovely covered patioLarge kitchenOutside paintCustom cabinetsNew roof
    Lovely home in an established neighborhood with big live oak trees. New roof, outside paint and gutters. Lovely covered patio with 8 ft privacy fence. Large kitchen with custom cabinets, open concept between dining and living areas.

    Zillow last checked:

    Listing updated:

    Listed by:

    Martha McDougal 903-658-0646,

    Century 21 Heritage Realty

    Bought with:

    Martha McDougal, TREC# 0503243

    Source: GTARMLS,MLS#: 24016539MLS Logo

    Facts & features

    Interior

    Bedrooms & bathrooms
    • Bedrooms: 2
    • Bathrooms: 2
    • Full bathrooms: 2
    Bedroom
    • Features: Walk-In Closet(s)
    • Level: Main
    Bathroom
    • Features: Shower Only, Shower and Tub, Vinyl Tile
    Dining room
    • Features: Separate Formal Dining
    Heating
    • Central/Electric
    Cooling
    • Central Electric
    Appliances
    • Included: Range/Oven-Electric, Dishwasher, Disposal, Microwave, Refrigerator, Gas Water Heater
    Features
    • Ceiling Fan(s)
    • Flooring: Carpet, Vinyl
    • Windows: Blinds
    • Number of fireplaces: 1
    • Fireplace features: One Wood Burning
    Interior area
    • Total structure area: 1,594
    • Total interior livable area: 1,594 sqft

    Property

    Parking
    • Total spaces: 2
    • Parking features: Garage Faces Side
    • Garage spaces: 2
    • Has uncovered spaces: Yes
    Features
    • Levels: One
    • Stories: 1
    • Patio & porch: Patio Covered, Porch
    • Exterior features: Sprinkler System
    • Pool features: None
    • Fencing: Wood
    Lot
    • Size: 0.31 Acres
    Details
    • Additional structures: None
    • Parcel number: 32635
    • Special conditions: None

    Construction

    Type & style
    • Home type: SingleFamily
    • Architectural style: Ranch
    • Property subtype: Single Family Residence
    Materials
    • Brick and Wood, Shingle
    • Foundation: Slab
    • Roof: Composition
    Condition
    • Year built: 1968
    Details
    • Warranty included: Yes

    Utilities & green energy

    • Sewer: Public Sewer
    • Water: Public, Company: City

    Community & neighborhood

    Location
    • Region: Henderson
    • Subdivision: Oak Ridge Estates

    Other

    Other facts
    • Listing terms: Conventional,FHA,VA Loan,Cash

    Price history

    DateEventPrice
    12/23/2024Sold--
    Source: GTARMLS #24016539 Report a problem
    12/9/2024Listed for sale$215,500+69%$135/sqft
    Source: GTARMLS #24016539 Report a problem
    8/20/2020Sold--
    Source: GTARMLS #10123676 Report a problem
    6/25/2020Listed for sale$127,500+2.1%$80/sqft
    Source: CENTURY 21 HERITAGE #20203205 Report a problem
    2/17/2020Listing removed$124,900$78/sqft
    Source: Owner Report a problem
    1/30/2020Listed for sale$124,900-3.8%$78/sqft
    Source: Owner Report a problem
    10/21/2019Listing removed$850$1/sqft
    Source: Owner Report a problem
    10/8/2019Listed for rent$850$1/sqft
    Source: COLDWELL BANKER HOME PLACE REALTY #20195150 Report a problem
    9/20/2019Listing removed$129,900$81/sqft
    Source: CENTURY 21 Heritage Realty #20193744 Report a problem
    8/30/2019Price change$129,900-7.1%$81/sqft
    Source: CENTURY 21 Heritage Realty #20193744 Report a problem
    7/18/2019Price change$139,900-6.7%$88/sqft
    Source: CENTURY 21 Heritage Realty #20193744 Report a problem
    7/12/2019Listed for sale$149,900+20.4%$94/sqft
    Source: CENTURY 21 Heritage Realty #20193744 Report a problem
    8/14/2018Listing removed$124,500$78/sqft
    Source: Owner Report a problem
    5/16/2018Pending sale$124,500$78/sqft
    Source: Owner Report a problem
    4/16/2018Price change$124,500-3.5%$78/sqft
    Source: Owner Report a problem
    4/9/2018Price change$129,000-0.7%$81/sqft
    Source: Owner Report a problem
    3/10/2018Price change$129,900+3.9%$81/sqft
    Source: Owner Report a problem
    2/24/2018Price change$125,000-3.8%$78/sqft
    Source: Owner Report a problem
    9/23/2017Listed for sale$129,900-7.1%$81/sqft
    Source: Owner Report a problem
    2/1/2017Listing removed$139,900$88/sqft
    Source: CENTURY 21 Heritage Realty #20164074 Report a problem
    8/12/2016Listed for sale$139,900$88/sqft
    Source: CENTURY 21 Heritage Realty #20164074 Report a problem

    Public tax history

    YearProperty taxesTax assessment
    2025$1,730 -9.9%$201,800 +42.8%
    2024$1,921 $141,340 +765%
    2023-- $16,340 -88.6%
    2022-- $143,570 +10%
    2021-- $130,520 +3.7%
    2020-- $125,910 -5.8%
    2019-- $133,640
    2018-- $133,640
    2017-- $133,640 +4.5%
    2016-- $127,850
    2015-- $127,850 +9.2%
    2014-- $117,050
    2013-- $117,050 +5.7%
    2012-- $110,740
    2011-- $110,740
    2010-- $110,740
    2009-- $110,740 -9.3%
    2008-- $122,110
    2007-- --

    Find assessor info on the county website

    Neighborhood: 75654

    Nearby schools

    GreatSchools rating
    Schools provided by the listing agent
    • Elementary: Henderson
    • Middle: Henderson
    • High: Henderson

    Source: GTARMLS. This data may not be complete. We recommend contacting the local school district to confirm school assignments for this home.