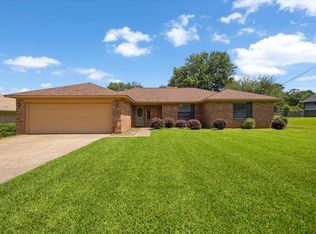
Welcome home to this charming two-bedroom, two-bathroom gem nestled at the end of a peaceful dead-end street. Refreshed in the last few years with updated flooring, paint, and a modern air conditioning system, this move-in ready residence is eager to impress. The kitchen steals the show with gorgeous granite countertops, a large working island, and sleek modern appliances — perfect for culinary adventures or simply warming up leftovers with flair. A spacious sunroom overlooks the beautifully landscaped and fenced backyard, creating a tranquil retreat for morning coffee or evening relaxation. The side-entry garage features a climate-controlled bonus room, ideal for a workshop, office, or hobby space. Added conveniences include a whole-house Generac generator, sprinkler system, and leaf filtration system. Enjoy nearby shopping, dining, Lake Forest Park, and Henderson Civic Theatre just minutes away. Schedule your private showing today!
For sale
Price cut: $5K (8/1)
$274,900
1000 Westwood Dr, Henderson, TX 75654
2beds
1,898sqft
Single Family Residence
Built in 1970
0.31 Acres Lot
$-- Zestimate®
$145/sqft
$-- HOA
What's special
Sleek modern appliancesCharming two-bedroom two-bathroom gemUpdated flooringSpacious sunroomGorgeous granite countertopsModern air conditioning systemLarge working island
- 90 days |
- 167 |
- 5 |
Zillow last checked:
Listing updated:
Listed by:
Cecilia Koch 903-646-4481,
Century 21 Heritage Realty
Source: GTARMLS,MLS#: 26007164
Facts & features
Interior
Bedrooms & bathrooms
- Bedrooms: 2
- Bathrooms: 2
- Full bathrooms: 2
Rooms
- Room types: Utility Room, Sunroom, 1 Living Area
Bedroom
- Features: Walk-In Closet(s)
Bathroom
- Features: Shower Only, Shower/Tub, Ceramic Tile
Kitchen
- Features: Breakfast Bar
Heating
- Central/Gas
Cooling
- Central Electric, Ceiling Fan(s)
Appliances
- Included: Range/Oven-Electric, Dishwasher, Disposal, Gas Water Heater
Features
- Ceiling Fan(s), Pantry
- Flooring: Carpet, Tile, Vinyl
- Windows: Blinds
- Has fireplace: No
- Fireplace features: None
Interior area
- Total structure area: 1,898
- Total interior livable area: 1,898 sqft
Property
Parking
- Total spaces: 2
- Parking features: Garage Faces Side, Door w/Opener w/Controls
- Garage spaces: 2
- Has uncovered spaces: Yes
Features
- Levels: One
- Stories: 1
- Patio & porch: Porch
- Exterior features: Sprinkler System, Gutter(s)
- Pool features: None
- Fencing: Wood
Lot
- Size: 0.31 Acres
Details
- Additional structures: None
- Parcel number: 2556
- Special conditions: None,As-Is Condition @ Closing
Construction
Type & style
- Home type: SingleFamily
- Architectural style: Traditional
- Property subtype: Single Family Residence
Materials
- Brick and Wood
- Foundation: Pillar/Post/Pier
- Roof: Composition
Condition
- Year built: 1970
Utilities & green energy
- Sewer: Public Sewer
- Water: Public, Company: City
- Utilities for property: Cable Available
Community & HOA
Community
- Security: Security Lights
- Subdivision: Oak Ridge Estates
HOA
- Has HOA: No
Location
- Region: Henderson
Financial & listing details
- Price per square foot: $145/sqft
- Tax assessed value: $262,020
- Annual tax amount: $2,225
- Date on market: 5/20/2026
- Listing terms: Conventional,FHA,VA Loan,Cash,USDA Loan
Estimated market value
Not available
Estimated sales range
Not available
$1,621/mo
Price history
| Date | Event | Price |
|---|---|---|
| 8/1/2026 | Price change | $274,900-1.8%$145/sqft |
Source:  LGVBOARD #20263661 Report a problem LGVBOARD #20263661 Report a problem | ||
| 5/20/2026 | Listed for sale | $279,900-1.8%$147/sqft |
Source: LGVBOARD #20263661 Report a problem | ||
| 10/6/2023 | Sold | -- |
Source: LGVBOARD #20233936 Report a problem | ||
| 8/31/2023 | Pending sale | $285,000$150/sqft |
Source: LGVBOARD #20233936 Report a problem | ||
| 7/8/2023 | Listed for sale | $285,000+115.1%$150/sqft |
Source: LGVBOARD #20233936 Report a problem | ||
| 3/19/2021 | Listing removed | -- |
Source: Owner Report a problem | ||
| 4/27/2018 | Listing removed | $132,500$70/sqft |
Source: Owner Report a problem | ||
| 3/13/2018 | Pending sale | $132,500$70/sqft |
Source: Owner Report a problem | ||
| 1/29/2018 | Listed for sale | $132,500+108.7%$70/sqft |
Source: Owner Report a problem | ||
| 12/1/2017 | Listing removed | $63,500$33/sqft |
Source: Graham & Co Realty Group #13689210 Report a problem | ||
| 10/19/2017 | Pending sale | $63,500$33/sqft |
Source: Graham & Co Realty Group #13689210 Report a problem | ||
| 10/5/2017 | Price change | $63,500-9.2%$33/sqft |
Source: Graham & Co Realty Group #13689210 Report a problem | ||
| 9/7/2017 | Listed for sale | $69,900-22.2%$37/sqft |
Source: Graham & Co Realty Group #13689210 Report a problem | ||
| 8/7/2017 | Sold | -- |
Source: Public Record Report a problem | ||
| 10/1/2013 | Listing removed | $89,900$47/sqft |
Source: CENTURY 21 Heritage Realty #143986 Report a problem | ||
| 6/7/2013 | Price change | $89,900-10%$47/sqft |
Source: CENTURY 21 Heritage Realty #143986 Report a problem | ||
| 4/10/2013 | Price change | $99,900-5.7%$53/sqft |
Source: CENTURY 21 Heritage Realty #143986 Report a problem | ||
| 1/5/2013 | Listed for sale | $105,900$56/sqft |
Source: CENTURY 21 Heritage Realty #143986 Report a problem | ||
Public tax history
| Year | Property taxes | Tax assessment |
|---|---|---|
| 2025 | $2,226 -57.7% | $194,620 -25.4% |
| 2024 | $5,262 | $260,830 +112.1% |
| 2023 | -- | $123,000 -21.6% |
| 2022 | -- | $156,820 +10% |
| 2021 | -- | $142,560 +8.9% |
| 2020 | -- | $130,890 +10% |
| 2019 | -- | $118,990 |
| 2018 | -- | $118,990 |
| 2017 | -- | $118,990 +0.1% |
| 2016 | -- | $118,870 |
| 2015 | -- | $118,870 +5.6% |
| 2014 | -- | $112,570 |
| 2013 | -- | $112,570 +5.9% |
| 2012 | -- | $106,290 |
| 2011 | -- | $106,290 |
| 2010 | -- | $106,290 |
| 2009 | -- | $106,290 |
| 2008 | -- | $106,290 |
| 2007 | -- | -- |
Find assessor info on the county website
Monthly payment
Est. payment
Payment breakdown
Explore the cost of this home by adjusting the details. Changes won't be saved.Climate risks
Neighborhood: 75654
Nearby schools
GreatSchools rating
- 4/10Northside Elementary SchoolGrades: 4-5Distance: 1.8 mi
- 5/10Henderson Middle SchoolGrades: 6-8Distance: 0.7 mi
- 4/10Henderson High SchoolGrades: 9-12Distance: 2.1 mi
Schools provided by the listing agent
- Elementary: Henderson
- Middle: Henderson
- High: Henderson
Source: GTARMLS. This data may not be complete. We recommend contacting the local school district to confirm school assignments for this home.
- $249,2003 bd2 ba1.7k sqft1200 Slaydon St, Henderson, TX 75654Off Market

- $197,5003 bd2 ba1.8k sqft1001 Beverly Ave, Henderson, TX 75654Off Market
- $--2 bd2 ba1.5k sqft1204 Slaydon St, Henderson, TX 75654Sold

- $202,800-- bd-- ba1.3k sqft1001 Westwood Dr, Henderson, TX 75654Off Market
- $205,600-- bd-- ba1.5k sqft1104 Slaydon St, Henderson, TX 75654Off Market
- $294,3003 bd2 ba2.3k sqft1201 Slaydon St, Henderson, TX 75654Off Market
- $238,800-- bd-- ba1.7k sqft1203 Slaydon St, Henderson, TX 75654Off Market
- $296,6003 bd2 ba2.1k sqft1105 Slaydon St, Henderson, TX 75654Off Market
A local agent can set up tours, give advice and negotiate with sellers.
Similar homes
- $274,9003 bd2 ba2.1k sqft1305 Lion St, Henderson, TX 75654For Sale
 MLS ID #20263640, Jessica E English, East Texas Preferred Properties, LLC - Kilgore. LGVBOARD
 - $294,0003 bd2 ba1.8k sqft155 Angela Ln, Henderson, TX 75654For Sale
 MLS ID #26010012, Tracy Hurst, Pinehurst Realty. GTARMLS
 - $249,0003 bd2 ba1.8k sqft1915 Castlegate Dr, Henderson, TX 75654For Sale
 MLS ID #26008115, Benjamin Wooten, Coldwell Banker Home Place-Henderson. GTARMLS
 - $239,9003 bd2 ba1.7k sqft1910 Inglewood St, Henderson, TX 75654For Sale
 MLS ID #20264288, Shundra Anderson, Coldwell Banker Home Place - Carthage. LGVBOARD
 - $234,0004 bd2 ba2k sqft1306 Jones St, Henderson, TX 75654For SaleMLS ID #20264252, Whitney Jimenez, L4 Property Group. LGVBOARD
- $224,0002 bd2 ba1.6k sqft1302 Slaydon St, Henderson, TX 75654For SaleMLS ID #25013751, Benjamin Wooten, Coldwell Banker Home Place-Henderson. GTARMLS
- $374,9003 bd2 ba2.6k sqft1610 Slaydon St, Henderson, TX 75654For SaleMLS ID #20265678, Tina Holland, JR Realty. LGVBOARD
- $224,9003 bd2 ba1.7k sqft405 S Evenside Ave, Henderson, TX 75654For SaleMLS ID #20260210, Rebecca L Hamilton, L4 Property Group. LGVBOARD
- $295,0004 bd2 ba1.7k sqft309 Gray St, Henderson, TX 75652For SaleMLS ID #21308371, Leah Camacho. NTREIS
- $290,0004 bd2 ba1.9k sqft1622 Shady Lake Cir, Henderson, TX 75652For SaleMLS ID #21339219, Jessica Moyers. NTREIS
- $255,0003 bd2 ba1.7k sqft2889 County Road 406 S, Henderson, TX 75654For SaleMLS ID #20262681, Heather M Kelly, Ember Realty. LGVBOARD
- $245,0003 bd2 ba2.1k sqft203 Crosby Dr, Henderson, TX 75652For SaleMLS ID #20264325, Kacy D Kersh, East Texas Preferred Properties, LLC - Kilgore. LGVBOARD
- $379,0004 bd3 ba2.5k sqft1606 Timothy St, Henderson, TX 75654For SaleMLS ID #26000545, Benjamin Wooten, Coldwell Banker Home Place-Henderson. GTARMLS
- $199,9003 bd2 ba1.9k sqft1522 Duncan Dr, Henderson, TX 75654For SaleMLS ID #20264187, Brent Shelton, BOLD Real Estate Group. LGVBOARD
- $249,5003 bd2 ba2k sqft310 Spring Valley Rd, Henderson, TX 75652For SaleMLS ID #20264155, Sherry L Watson, Miller Homes Group - Gladewater. LGVBOARD
- $349,9003 bd2 ba2.8k sqft2606 Us Highway 79 S, Henderson, TX 75654For SaleMLS ID #26006128, Cecilia Koch, Century 21 Heritage Realty. GTARMLS
- $295,0003 bd2 ba1.9k sqft804 Laylon Ave, Henderson, TX 75652For SaleMLS ID #20255519, Kacy D Kersh, East Texas Preferred Properties, LLC - Kilgore. LGVBOARD
- $199,5003 bd1 ba1.6k sqft212 Smith St, Henderson, TX 75654For SaleMLS ID #26005335, Elizabeth Thacker, Better Homes & Gardens Real Es. GTARMLS
- $349,0003 bd2 ba1.7k sqft703 S Van Buren, Henderson, TX 75654For SaleMLS ID #20263855, Mandy Powell, T J Lewis Real Estate. LGVBOARD
- $379,0004 bd3 ba2.4k sqft104 Jan St, Henderson, TX 75654For SaleMLS ID #20261905, Kacy D Kersh, East Texas Preferred Properties, LLC - Kilgore. LGVBOARD
