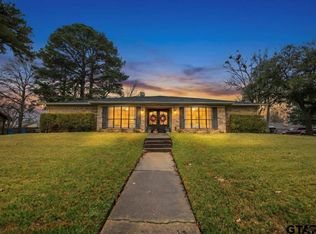
Welcome to a gardener's paradise wrapped around a beautifully spacious three-bedroom, two-bathroom home offering nearly 2,850 square feet of comfortable living. Inside, two wood-burning fireplaces anchor the formal living room and cozy den, while a large sunroom invites you to unwind in natural light. The chef's kitchen features generous counter space with a bar overlooking the breakfast area, perfect for morning coffee and evening gatherings alike. Step outside and discover the true magic. Greenhouses, numerous raised vegetable beds, fruit trees, and berry vines transform this large lot into a self-sustaining homestead. Water collection totes keep your garden thriving, while a whole-house generator ensures you never skip a beat. Multiple storage buildings with covered shed areas handle every tool and toy, and several outdoor patios create the ultimate entertaining spaces. A fenced backyard, outdoor security lighting, and a camera system provide peace of mind. Conveniently located near shopping, dining, and schools, this property delivers a lifestyle most only dream about. Schedule your private tour today!
For sale
Price cut: $10K (6/15)
$349,900
2606 Us Highway 79 S, Henderson, TX 75654
3beds
2,846sqft
:
Get pre-qualifiedN/A
Single Family Residence
Built in 1964
0.69 Acres Lot
$333,600 Zestimate®
$123/sqft
$-- HOA
What's special
Large lotCozy denNumerous raised vegetable bedsTwo wood-burning fireplacesThree-bedroom two-bathroom homeFenced backyardOutdoor security lighting
- 86 days |
- 112 |
- 6 |
Zillow last checked:
Listing updated:
Listed by:
Cecilia Koch 903-646-4481,
Century 21 Heritage Realty
Source: GTARMLS,MLS#: 26006128
Facts & features
Interior
Bedrooms & bathrooms
- Bedrooms: 3
- Bathrooms: 2
- Full bathrooms: 2
Rooms
- Room types: Separate Formal Living, Den, Utility Room, 3 Living Areas
Bedroom
- Features: Walk-In Closet(s)
Bathroom
- Features: Shower Only, Shower/Tub, Walk-In Closet(s), Vinyl Tile
Dining room
- Features: Separate Formal Dining
Kitchen
- Features: Breakfast Room, Breakfast Bar
Heating
- Central/Gas
Cooling
- Central Electric
Appliances
- Included: Dishwasher, Microwave, Refrigerator, Double Oven, Gas Oven, Electric Oven, Gas Cooktop, Gas Water Heater
Features
- Ceiling Fan(s), Pantry
- Flooring: Tile, Vinyl
- Windows: Blinds
- Has fireplace: Yes
- Fireplace features: Two or More
Interior area
- Total structure area: 2,846
- Total interior livable area: 2,846 sqft
Property
Parking
- Total spaces: 2
- Parking features: Garage Faces Rear
- Garage spaces: 2
Features
- Levels: One
- Stories: 1
- Patio & porch: Patio Open, Porch
- Pool features: None
- Fencing: Wood,Chain Link
Lot
- Size: 0.69 Acres
Details
- Additional structures: Storage, Workshop
- Parcel number: 387
- Special conditions: None,As-Is Condition @ Closing
Construction
Type & style
- Home type: SingleFamily
- Architectural style: Traditional
- Property subtype: Single Family Residence
Materials
- Brick and Wood
- Foundation: Slab
- Roof: Aluminum/Metal
Condition
- Year built: 1964
Utilities & green energy
- Sewer: Public Sewer
- Water: Public, Company: City
- Utilities for property: Cable Available
Community & HOA
Community
- Subdivision: Lot 7 Block 890 J. Smith
HOA
- Has HOA: No
Location
- Region: Henderson
Financial & listing details
- Price per square foot: $123/sqft
- Tax assessed value: $307,540
- Annual tax amount: $975
- Date on market: 4/30/2026
- Listing terms: Conventional,FHA,VA Loan,Cash
Estimated market value
$333,600
$317,000 - $350,000
$1,872/mo
Price history
| Date | Event | Price |
|---|---|---|
| 6/15/2026 | Price change | $349,900-2.8%$123/sqft |
Source:  LGVBOARD #20263038 Report a problem LGVBOARD #20263038 Report a problem | ||
| 4/30/2026 | Listed for sale | $359,900$126/sqft |
Source: LGVBOARD #20263038 Report a problem | ||
Public tax history
| Year | Property taxes | Tax assessment |
|---|---|---|
| 2025 | $975 +1.2% | $184,250 -18.2% |
| 2024 | $964 | $225,340 +318.2% |
| 2023 | -- | $53,880 -71.1% |
| 2022 | -- | $186,230 +10% |
| 2021 | -- | $169,300 +10% |
| 2020 | -- | $153,910 |
| 2019 | -- | $153,910 |
| 2018 | -- | $153,910 |
| 2017 | -- | $153,910 |
| 2016 | -- | $153,910 |
| 2015 | -- | $153,910 +6.7% |
| 2014 | -- | $144,270 |
| 2013 | -- | $144,270 +6.2% |
| 2012 | -- | $135,910 |
| 2011 | -- | $135,910 |
| 2010 | -- | $135,910 |
| 2009 | -- | $135,910 |
| 2008 | -- | $135,910 |
| 2007 | -- | -- |
Find assessor info on the county website
Monthly payment
Est. payment
Payment breakdown
Explore the cost of this home by adjusting the details. Changes won't be saved.Climate risks
Neighborhood: 75654
Nearby schools
GreatSchools rating
- NAMonnie Meyer Wylie Primary SchoolGrades: PK-KDistance: 1.8 mi
- 5/10Henderson Middle SchoolGrades: 6-8Distance: 1.3 mi
- 4/10Henderson High SchoolGrades: 9-12Distance: 3 mi
Schools provided by the listing agent
- Elementary: Henderson
- Middle: Henderson
- High: Henderson
Source: GTARMLS. This data may not be complete. We recommend contacting the local school district to confirm school assignments for this home.
- $210,600-- bd-- ba1.6k sqft2604 Us Highway 79 S, Henderson, TX 75654Off Market
- $193,600-- bd-- ba1.6k sqft2607 Us Highway 79 S, Henderson, TX 75654Off Market
- $164,1003 bd2 ba1.7k sqft2605 Us Highway 79 S, Henderson, TX 75654Off Market
- $190,3003 bd2 ba1.6k sqft2609 Us Highway 79 S, Henderson, TX 75654Off Market
- $220,000-- bd-- ba2k sqft2602 Us Highway 79 S, Henderson, TX 75654Off Market
- $283,300-- bd-- ba2.1k sqft2608 Us Highway 79 S, Henderson, TX 75654Off Market
- $189,200-- bd-- ba1.4k sqft2601 Us Highway 79 S, Henderson, TX 75654Off Market
- $244,200-- bd-- ba2k sqft2600 Us Highway 79 S, Henderson, TX 75654Off Market
A local agent can set up tours, give advice and negotiate with sellers.
Similar homes
- $379,0004 bd3 ba2.4k sqft104 Jan St, Henderson, TX 75654For Sale
 MLS ID #20261905, Kacy D Kersh, East Texas Preferred Properties, LLC - Kilgore. LGVBOARD
 - $379,0004 bd3 ba2.5k sqft1606 Timothy St, Henderson, TX 75654For Sale
 MLS ID #26000545, Benjamin Wooten, Coldwell Banker Home Place-Henderson. GTARMLS
 - $274,9003 bd2 ba2.1k sqft1305 Lion St, Henderson, TX 75654For Sale
 MLS ID #20263640, Jessica E English, East Texas Preferred Properties, LLC - Kilgore. LGVBOARD
 - $294,0003 bd2 ba1.8k sqft155 Angela Ln, Henderson, TX 75654For Sale
 MLS ID #26010012, Tracy Hurst, Pinehurst Realty. GTARMLS
 - $375,0004 bd2 ba2.5k sqft3 Chase Creek Dr, Henderson, TX 75654For SaleMLS ID #20262683, Kyndal R Martin, Kristi Martin Realty. LGVBOARD
- $354,0003 bd2 ba1.7k sqft703 S Van Buren, Henderson, TX 75654For SaleMLS ID #20263855, Mandy Powell, T J Lewis Real Estate. LGVBOARD
- $499,9003 bd4 ba3.2k sqft1609 Old Nacogdoches Rd, Henderson, TX 75654For SaleMLS ID #26003252, Shelley Latham, Realty One Group Rose. GTARMLS
- $279,9002 bd2 ba1.8k sqft1000 Westwood Dr, Henderson, TX 75654For SaleMLS ID #26007164, Cecilia Koch, Century 21 Heritage Realty. GTARMLS
- $369,9993 bd3 ba2.5k sqft105 Amy Rd, Henderson, TX 75652For SaleMLS ID #20263745, Tanya L Ketchum, BOLD Real Estate Group. LGVBOARD
- $373,5004 bd3 ba2.8k sqft210 Kenneth Dr, Henderson, TX 75652For SaleMLS ID #26001113, Sharon McDonald, L4 Property Group. GTARMLS
- $375,0004 bd3 ba3.1k sqft10156 County Road 317 S, Henderson, TX 75654For SaleMLS ID #20252629, Kacy D Kersh, East Texas Preferred Properties, LLC - Kilgore. LGVBOARD
- $320,0004 bd3 ba2.5k sqft12575 North Cres #2127, Henderson, TX 75654For SaleMLS ID #20262782, Julie B Woods, Julie Woods & Associate RE Firm. LGVBOARD
- $355,0004 bd3 ba1.9k sqft16340 County Road 4256 S, Henderson, TX 75654For SaleMLS ID #21220519, Noelle Coats. NTREIS
- $250,0003 bd2 ba1.8k sqft1915 Castlegate Dr, Henderson, TX 75654For SaleMLS ID #26008115, Benjamin Wooten, Coldwell Banker Home Place-Henderson. GTARMLS
- $239,9003 bd2 ba1.7k sqft1910 Inglewood St, Henderson, TX 75654For SaleMLS ID #20264288, Shundra Anderson, Coldwell Banker Home Place - Carthage. LGVBOARD
- $257,0002 bd3 ba1.8k sqft16074 County Road 4256 S, Henderson, TX 75654For SaleMLS ID #20263331, Whitney Jimenez, L4 Property Group. LGVBOARD
- $236,0004 bd2 ba2k sqft1306 Jones St, Henderson, TX 75654For SaleMLS ID #20264252, Whitney Jimenez, L4 Property Group. LGVBOARD
- $289,0003 bd2 ba2.8k sqft315 N Main St, Henderson, TX 75652For SaleMLS ID #26000238, Dawn Martin, Coldwell Banker Home Place-Henderson. GTARMLS
- $245,0003 bd2 ba2.1k sqft203 Crosby Dr, Henderson, TX 75652For SaleMLS ID #20264325, Kacy D Kersh, East Texas Preferred Properties, LLC - Kilgore. LGVBOARD
- $485,0003 bd2 ba2k sqft1370 County Road 306d, Henderson, TX 75654For SaleMLS ID #26003766, Sheridan Dowdy, eXp Realty LLC. GTARMLS
