Welcome to this spacious and inviting home in Henderson, offering 2,577 square feet of comfortable living space on a generous half-acre lot. With 4 bedrooms and 2 bathrooms, this property provides the perfect balance of functionality and room to grow. Inside, you’ll find a well-designed layout with ample living space, ideal for both everyday living and entertaining guests. The kitchen offers plenty of storage and workspace, seamlessly connecting to the main living areas for an open, welcoming feel. Each bedroom is nicely sized, providing comfort and flexibility for family, guests, or a home office. Step into your own backyard retreat, designed for both relaxation and entertaining. The spacious outdoor area features a stunning in-ground pool complete with a slide and diving board, creating a resort-style feel right at home. The expansive concrete decking offers plenty of room for lounging, while the large, fenced yard provides privacy and space to enjoy. A slab has already been poured for a future outdoor kitchen, making it easy to bring your vision for the ultimate entertaining space to life. Whether you’re hosting summer gatherings or enjoying a quiet evening by the pool, this backyard is ready to impress. Conveniently located less than 1.5 miles from the city limits and just 3.6 miles from downtown Henderson, this home offers the perfect blend of peaceful living with quick access to town.
For sale
Price increase: $50K (7/29)
$425,000
3 Chase Creek Dr, Henderson, TX 75654
4beds
2,577sqft
:
Get pre-qualified$3,084/mo
Single Family Residence
Built in 2005
0.5 Acres Lot
$416,800 Zestimate®
$165/sqft
$-- HOA
What's special
Generous half-acre lotSpacious and inviting homeOpen welcoming feel
- 107 days |
- 474 |
- 22 |
Zillow last checked:
Listing updated:
Listed by:
Kyndal R Martin 903-752-1838,
Kristi Martin Realty
Source: LGVBOARD,MLS#: 20262683
Facts & features
Interior
Bedrooms & bathrooms
- Bedrooms: 4
- Bathrooms: 2
- Full bathrooms: 2
Heating
- Central Electric
Cooling
- Central Electric
Appliances
- Included: Elec Range/Oven, Electric Cooktop, Microwave, Dishwasher, Disposal, Washer, Electric Water Heater
Features
- Ceiling Fan(s)
- Has fireplace: Yes
- Fireplace features: Gas Log
Interior area
- Total interior livable area: 2,577 sqft
Property
Parking
- Parking features: No Garage, None
Features
- Levels: One
- Stories: 1
- Exterior features: Rain Gutters
- Has private pool: Yes
- Pool features: In Ground
- Fencing: Wood
Lot
- Size: 0.5 Acres
- Dimensions: 143x149
Details
- Additional structures: None
- Parcel number: 63445
Construction
Type & style
- Home type: SingleFamily
- Property subtype: Single Family Residence
Materials
- Foundation: Slab
Condition
- Year built: 2005
Utilities & green energy
- Electric: Rural Electric
- Sewer: Aerobic Septic
- Water: Seeremarks
Community & HOA
Community
- Security: Smoke Detector(s)
- Subdivision: CHASE CREEK
HOA
- Has HOA: Yes
Location
- Region: Henderson
Financial & listing details
- Price per square foot: $165/sqft
- Tax assessed value: $320,830
- Annual tax amount: $2,576
- Price range: $425K - $425K
- Date on market: 4/17/2026
- Listing terms: Cash,FHA,Conventional,VA Loan,USDA Loan
- Exclusions: None
Estimated market value
$416,800
$396,000 - $438,000
$2,665/mo
Price history
| Date | Event | Price |
|---|---|---|
| 7/29/2026 | Price change | $425,000+13.3%$165/sqft |
Source:  LGVBOARD #20262683 Report a problem LGVBOARD #20262683 Report a problem | ||
| 6/10/2026 | Price change | $375,000-16.7%$146/sqft |
Source: LGVBOARD #20262683 Report a problem | ||
| 5/27/2026 | Price change | $450,000-6.3%$175/sqft |
Source: LGVBOARD #20262683 Report a problem | ||
| 4/17/2026 | Listed for sale | $480,000$186/sqft |
Source: LGVBOARD #20262683 Report a problem | ||
| 11/27/2006 | Sold | -- |
Source: Public Record Report a problem | ||
Public tax history
| Year | Property taxes | Tax assessment |
|---|---|---|
| 2025 | $2,576 -4.7% | $317,740 +37.5% |
| 2024 | $2,703 | $231,080 +11.6% |
| 2023 | -- | $207,070 -13.3% |
| 2022 | -- | $238,720 +10% |
| 2021 | -- | $217,020 -1.7% |
| 2020 | -- | $220,710 +5.9% |
| 2019 | -- | $208,420 -1.2% |
| 2018 | -- | $210,980 -1.3% |
| 2017 | -- | $213,660 -1.3% |
| 2016 | -- | $216,580 -1% |
| 2015 | -- | $218,760 -1.4% |
| 2014 | -- | $221,870 +4.5% |
| 2013 | -- | $212,350 +15.5% |
| 2012 | -- | $183,810 +4.7% |
| 2011 | -- | $175,540 -1% |
| 2010 | -- | $177,270 -1% |
| 2009 | -- | $179,000 -1% |
| 2008 | -- | $180,730 |
| 2007 | -- | -- |
Find assessor info on the county website
Monthly payment
Est. payment
Payment breakdown
Explore the cost of this home by adjusting the details. Changes won't be saved.Climate risks
Neighborhood: 75654
Nearby schools
GreatSchools rating
- NAMonnie Meyer Wylie Primary SchoolGrades: PK-KDistance: 1.9 mi
- 5/10Henderson Middle SchoolGrades: 6-8Distance: 3.4 mi
- 4/10Henderson High SchoolGrades: 9-12Distance: 5.3 mi
Schools provided by the listing agent
- District: Henderson
Source: LGVBOARD. This data may not be complete. We recommend contacting the local school district to confirm school assignments for this home.
- $681,000-- bd-- ba3.9k sqftChase Creek Dr, Henderson, TX 75654Off Market
- $13,800-- bd-- ba-- sqftChase Creek Dr, Henderson, TX 75654Off Market
- $--0.74 Acres1 Chase Creek Dr, Henderson, TX 75654Sold

- $428,600-- bd-- ba2.5k sqft120 Chase Creek Dr, Henderson, TX 75654Off Market
- $466,200-- bd-- ba2k sqft4273 Fm 3310 S, Henderson, TX 75654Off Market
- $393,200-- bd-- ba2.2k sqft130 Chase Creek Dr S, Henderson, TX 75654Off Market
- $--4 bd2 ba2.2k sqft130 Chase Creek Dr S, Henderson, TX 75654Sold
- $397,1003 bd3 ba2.7k sqft6 Chase Creek Dr S, Henderson, TX 75654Off Market
A local agent can set up tours, give advice and negotiate with sellers.
Similar homes
- $425,0004 bd3 ba3.1k sqft1203 Briarwood Trl, Henderson, TX 75654For Sale
 MLS ID #20265324, Kacy D Kersh, East Texas Preferred Properties, LLC - Kilgore. LGVBOARD
 - $465,0004 bd2 ba2.4k sqft159 Stone Brook Dr, Henderson, TX 75654For Sale
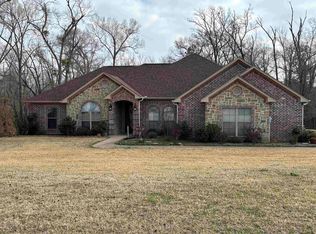 MLS ID #20261442, Kelly K Bumgardner, Coldwell Banker Home Place - Carthage. LGVBOARD
 - $379,0004 bd3 ba2.4k sqft104 Jan St, Henderson, TX 75654For Sale
 MLS ID #20261905, Kacy D Kersh, East Texas Preferred Properties, LLC - Kilgore. LGVBOARD
 - $425,0003 bd2 ba2.8k sqft4 Woodbox Dr, Henderson, TX 75652For Sale
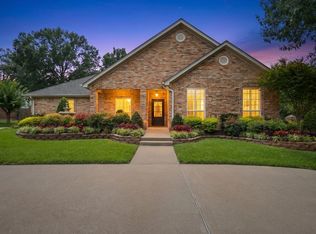 MLS ID #20264537, Kacy D Kersh, East Texas Preferred Properties, LLC - Kilgore. LGVBOARD
 - $379,0004 bd3 ba2.5k sqft1606 Timothy St, Henderson, TX 75654For SaleMLS ID #26000545, Benjamin Wooten, Coldwell Banker Home Place-Henderson. GTARMLS
- $620,0004 bd3 ba2.9k sqft4650 Fm 3310 S, Henderson, TX 75654For SaleMLS ID #25012128, Benjamin Wooten, Coldwell Banker Home Place-Henderson. GTARMLS
- $544,9004 bd2 ba1.9k sqft1455 County Road 306d, Henderson, TX 75654For SaleMLS ID #20260737, Sarah Johnston, Julie Woods & Associate RE Firm. LGVBOARD
- $349,9003 bd2 ba2.8k sqft2606 Us Highway 79 S, Henderson, TX 75654For SaleMLS ID #26006128, Cecilia Koch, Century 21 Heritage Realty. GTARMLS
- $499,9003 bd4 ba3.2k sqft1609 Old Nacogdoches Rd, Henderson, TX 75654For SaleMLS ID #26003252, Shelley Latham, Realty One Group Rose. GTARMLS
- $549,0004 bd3 ba3k sqft280 Pecan Creek Dr, Henderson, TX 75654For SaleMLS ID #20264445, Kacy D Kersh, East Texas Preferred Properties, LLC - Kilgore. LGVBOARD
- $373,5004 bd3 ba2.8k sqft210 Kenneth Dr, Henderson, TX 75652For SaleMLS ID #26001113, Sharon McDonald, L4 Property Group. GTARMLS
- $559,0005 bd3 ba2.7k sqft1284 County Road 306d, Henderson, TX 75654For SaleMLS ID #25015831, Martha McDougal, Century 21 Heritage Realty. GTARMLS
- $375,0004 bd3 ba3.1k sqft10156 County Road 317 S, Henderson, TX 75654For SaleMLS ID #20252629, Kacy D Kersh, East Texas Preferred Properties, LLC - Kilgore. LGVBOARD
- $294,0003 bd2 ba1.8k sqft155 Angela Ln, Henderson, TX 75654For SaleMLS ID #26010012, Tracy Hurst, Pinehurst Realty. GTARMLS
- $425,0004 bd3 ba2.5k sqft12501 County Road 240 N, Henderson, TX 75652For SaleMLS ID #20264747, Amy R Tabor, United Country H5 Auction and Realty. LGVBOARD
- $274,9003 bd2 ba2.1k sqft1305 Lion St, Henderson, TX 75654For SaleMLS ID #20263640, Jessica E English, East Texas Preferred Properties, LLC - Kilgore. LGVBOARD
- $534,0005 bd3 ba2.6k sqft2783 County Road 3114 S, Henderson, TX 75654For SaleMLS ID #20261596, Donna L Wilder, Coldwell Banker Home Place - Carthage. LGVBOARD
- $369,9993 bd3 ba2.5k sqft105 Amy Rd, Henderson, TX 75652For SaleMLS ID #20263745, Tanya L Ketchum, BOLD Real Estate Group. LGVBOARD
- $415,0004 bd2 ba2.3k sqft13468 Us Highway 259 S, Mount Enterprise, TX 75681For SaleMLS ID #70012856, Rebecca Pointer. Deep East Texas
- $479,0003 bd3 ba3.4k sqft300 Cumberland Ln, Henderson, TX 75652For SaleMLS ID #25007348, Benjamin Wooten, Coldwell Banker Home Place-Henderson. GTARMLS
