Step into timeless elegance with this captivating Tudor-style home, perfectly nestled on 3.92 beautifully manicured acres. From the moment you arrive, the lush front lawn, mature trees, and pristine landscaping set the tone for the warmth and character found throughout this property. Inside, you'll find 3 spacious bedrooms and 2.5 bathrooms, along with an abundance of living space designed for both comfort and entertaining. The home features a formal living room, formal dining room, a cozy den with vaulted ceilings, a light-filled breakfast area, and a sunroom. The updated kitchen boasts granite countertops and stainless steel appliances, seamlessly blending modern convenience with classic charm. Rich, stained paneled walls and a grand staircase create a striking first impression as you enter the foyer, showcasing the home’s refined craftsmanship. The luxurious master suite includes an elegant en-suite bathroom, while each additional bedroom offers its own unique character and peaceful retreat—tucked privately upstairs, away from the main living spaces. Enjoy the best of Texas living in the expansive backyard, ideal for outdoor gatherings, gardening, or simply unwinding beneath the shade of mature trees. This home is a rare opportunity to own a thoughtfully designed, classically styled estate with room to roam both indoors and out. Updates include a new 50-year architectural shingle roof, new gutters with rain guards surrounding the entire perimeter of the fascia, primary bath luxury flooring, staircase flooring, back hall marble, kitchen light fixtures, attic insulation, both electrical breaker panels replaced and updated to code, & new efficient toilets. Well maintained and much TLC has been given to this wonderful property! Schedule private tour today!
For sale
Price cut: $5K (7/4)
$484,000
300 Cumberland Ln, Henderson, TX 75652
3beds
3,422sqft
:
Get pre-qualified$3,418/mo
Single Family Residence
Built in 1976
3.92 Acres Lot
$470,200 Zestimate®
$141/sqft
$-- HOA
What's special
- 434 days |
- 590 |
- 33 |
Zillow last checked:
Listing updated:
Listed by:
Benjamin Wooten 903-690-1992,
Coldwell Banker Home Place-Henderson
Source: GTARMLS,MLS#: 25007348
Facts & features
Interior
Bedrooms & bathrooms
- Bedrooms: 3
- Bathrooms: 3
- Full bathrooms: 2
- 1/2 bathrooms: 1
Rooms
- Room types: Separate Formal Living, Den, Family Room, Sunroom, 2 Living Areas
Bedroom
- Features: Walk-In Closet(s)
- Level: Upper
Bathroom
- Features: Shower and Tub, Double Lavatory, Walk-In Closet(s), Ceramic Tile, Carpet
Dining room
- Features: Separate Formal Dining
Kitchen
- Features: Kitchen/Eating Combo, Breakfast Room
Heating
- Central/Electric
Cooling
- Central Electric
Appliances
- Included: Dishwasher, Disposal, Microwave, Trash Compactor, Electric Oven, Electric Cooktop, Electric Water Heater
Features
- Paneling, Ceiling Fan(s), Vaulted Ceiling(s)
- Number of fireplaces: 1
- Fireplace features: One Wood Burning
Interior area
- Total structure area: 3,422
- Total interior livable area: 3,422 sqft
Property
Parking
- Total spaces: 2
- Parking features: Door w/Opener w/Controls
- Garage spaces: 2
- Has uncovered spaces: Yes
Features
- Levels: Two
- Stories: 2
- Patio & porch: Porch
- Exterior features: Sprinkler System, Balcony
- Pool features: In Ground, Other/See Remarks, Fenced
- Fencing: None
Lot
- Size: 3.92 Acres
Details
- Additional structures: None
- Parcel number: 7127
- Special conditions: None
Construction
Type & style
- Home type: SingleFamily
- Architectural style: Traditional,English
- Property subtype: Single Family Residence
Materials
- Brick Veneer, Stucco
- Foundation: Slab
- Roof: Composition
Condition
- Year built: 1976
Utilities & green energy
- Sewer: Septic Tank
- Water: Community, Company: New Prospect Water
Community & HOA
Community
- Subdivision: Adaway Country Estates
HOA
- Has HOA: No
Location
- Region: Henderson
Financial & listing details
- Price per square foot: $141/sqft
- Tax assessed value: $415,940
- Annual tax amount: $6,656
- Date on market: 5/15/2025
- Listing terms: Conventional,FHA,VA Loan,Must Qualify,Cash,USDA Loan
Estimated market value
$470,200
$447,000 - $494,000
$3,450/mo
Price history
| Date | Event | Price |
|---|---|---|
| 7/4/2026 | Price change | $484,000-1%$141/sqft |
Source:  LGVBOARD #20253297 Report a problem LGVBOARD #20253297 Report a problem | ||
| 5/1/2026 | Price change | $489,000-1%$143/sqft |
Source:  GTARMLS #25007348 Report a problem GTARMLS #25007348 Report a problem | ||
| 4/9/2026 | Price change | $494,000-1%$144/sqft |
Source: LGVBOARD #20253297 Report a problem | ||
| 1/5/2026 | Price change | $499,000-2%$146/sqft |
Source: LGVBOARD #20253297 Report a problem | ||
| 9/24/2025 | Price change | $509,000-1.9%$149/sqft |
Source: GTARMLS #25007348 Report a problem | ||
| 8/8/2025 | Price change | $519,000-1%$152/sqft |
Source: LGVBOARD #20253297 Report a problem | ||
| 7/11/2025 | Price change | $524,000-2.8%$153/sqft |
Source: LGVBOARD #20253297 Report a problem | ||
| 5/14/2025 | Listed for sale | $539,000+20%$158/sqft |
Source: LGVBOARD #20253297 Report a problem | ||
| 5/15/2024 | Sold | -- |
Source: LGVBOARD #20236008 Report a problem | ||
| 4/26/2024 | Pending sale | $449,000$131/sqft |
Source: LGVBOARD #20236008 Report a problem | ||
| 3/15/2024 | Price change | $449,000-6.3%$131/sqft |
Source: LGVBOARD #20236008 Report a problem | ||
| 1/9/2024 | Price change | $479,000-3.2%$140/sqft |
Source: LGVBOARD #20236008 Report a problem | ||
| 9/25/2023 | Listed for sale | $495,000$145/sqft |
Source: LGVBOARD #20235696 Report a problem | ||
Public tax history
| Year | Property taxes | Tax assessment |
|---|---|---|
| 2025 | $6,023 -9.5% | $415,940 -2.9% |
| 2024 | $6,656 | $428,580 +32.6% |
| 2023 | -- | $323,100 -15.9% |
| 2022 | -- | $384,200 +10% |
| 2021 | -- | $349,270 +0.6% |
| 2020 | -- | $347,310 +0.7% |
| 2019 | -- | $344,950 |
| 2018 | -- | $344,950 |
| 2017 | -- | $344,950 0% |
| 2016 | -- | $345,000 |
| 2015 | -- | $345,000 +5.7% |
| 2014 | -- | $326,540 |
| 2013 | -- | $326,540 +7.7% |
| 2012 | -- | $303,270 |
| 2011 | -- | $303,270 |
| 2010 | -- | $303,270 0% |
| 2009 | -- | $303,330 |
| 2008 | -- | $303,330 |
| 2007 | -- | -- |
Find assessor info on the county website
Monthly payment
Est. payment
Payment breakdown
Explore the cost of this home by adjusting the details. Changes won't be saved.Climate risks
Neighborhood: 75652
Nearby schools
GreatSchools rating
- 4/10Northside Elementary SchoolGrades: 4-5Distance: 2.5 mi
- 5/10Henderson Middle SchoolGrades: 6-8Distance: 3.5 mi
- 4/10Henderson High SchoolGrades: 9-12Distance: 3.2 mi
Schools provided by the listing agent
- Elementary: Henderson
- Middle: Henderson
- High: Henderson
Source: GTARMLS. This data may not be complete. We recommend contacting the local school district to confirm school assignments for this home.
- $--3 bd3 ba2.1k sqft208 Cumberland Ln, Henderson, TX 75652Sold

- $456,200-- bd-- ba2.7k sqft207 Cumberland Ln, Henderson, TX 75652Off Market
- $426,900-- bd-- ba2.7k sqft401 Sandy Ln, Henderson, TX 75652Off Market
- $296,0003 bd2 ba1.9k sqft305 Adaway Ln, Henderson, TX 75652Off Market
- $345,5003 bd3 ba3.1k sqft206 Cumberland Ln, Henderson, TX 75652Off Market
- $363,700-- bd-- ba2.5k sqft303 Adaway Ln, Henderson, TX 75652Off Market
- $456,300-- bd-- ba2.6k sqft400 Sandy Ln, Henderson, TX 75652Off Market
- $479,8005 bd5 ba5.4k sqft302 Cumberland Ln, Henderson, TX 75652Off Market
A local agent can set up tours, give advice and negotiate with sellers.
A local lender can help you make sure your offer is ready when you are.
Similar homes
- $425,0003 bd2 ba2.8k sqft4 Woodbox Dr, Henderson, TX 75652For Sale
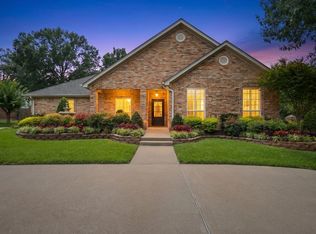 MLS ID #20264537, Kacy D Kersh, East Texas Preferred Properties, LLC - Kilgore. LGVBOARD
 - $599,9006 bd4 ba3.2k sqft2976 County Road 217 E, Henderson, TX 75652For Sale
 MLS ID #26005626, Libby Gamble, East Texas Real Estate Group. GTARMLS
 - $499,9003 bd4 ba3.2k sqft1609 Old Nacogdoches Rd, Henderson, TX 75654For Sale
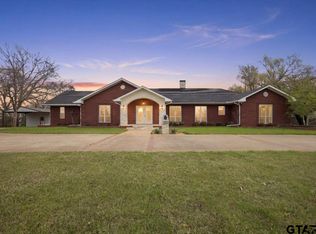 MLS ID #26003252, Shelley Latham, Realty One Group Rose. GTARMLS
 - $369,9993 bd3 ba2.5k sqft105 Amy Rd, Henderson, TX 75652For Sale
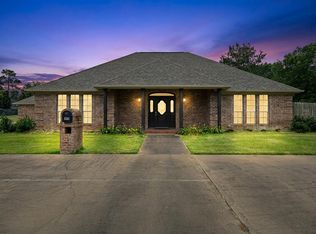 MLS ID #20263745, Tanya L Ketchum, BOLD Real Estate Group. LGVBOARD
 - $373,5004 bd3 ba2.8k sqft210 Kenneth Dr, Henderson, TX 75652For SaleMLS ID #26001113, Sharon McDonald, L4 Property Group. GTARMLS
- $425,0004 bd3 ba2.5k sqft12501 County Road 240 N, Henderson, TX 75652For SaleMLS ID #20264747, Amy R Tabor, United Country H5 Auction and Realty. LGVBOARD
- $499,9503 bd3 ba2.7k sqft12900 County Road 2127 N, Henderson, TX 75652For SaleMLS ID #20264028, Kelly Hale, Texas Real Estate Executives. LGVBOARD
- $485,0003 bd2 ba2k sqft1370 County Road 306d, Henderson, TX 75654For SaleMLS ID #26003766, Sheridan Dowdy, eXp Realty LLC. GTARMLS
- $549,0004 bd3 ba3k sqft280 Pecan Creek Dr, Henderson, TX 75654For SaleMLS ID #20264445, Kacy D Kersh, East Texas Preferred Properties, LLC - Kilgore. LGVBOARD
- $425,0005 bd3 ba2.2k sqft21900 North Cres #2127, Henderson, TX 75652For SaleMLS ID #21313473, Andrea Brown. NTREIS
- $294,0003 bd2 ba1.8k sqft155 Angela Ln, Henderson, TX 75654For SaleMLS ID #26010012, Tracy Hurst, Pinehurst Realty. GTARMLS
- $544,9004 bd2 ba1.9k sqft1455 County Road 306d, Henderson, TX 75654For SaleMLS ID #20260737, Sarah Johnston, Julie Woods & Associate RE Firm. LGVBOARD
- $429,9005 bd3 ba2.5k sqft13054 County Road 2127 N, Henderson, TX 75652For SaleMLS ID #20264181, Racheal Allen, Summers Cook & Company. LGVBOARD
- $245,0003 bd2 ba2.1k sqft203 Crosby Dr, Henderson, TX 75652For SaleMLS ID #20264325, Kacy D Kersh, East Texas Preferred Properties, LLC - Kilgore. LGVBOARD
- $329,0003 bd2 ba1.7k sqft14658 County Road 2169d, Henderson, TX 75652For SaleMLS ID #20264834, Emiley M Brown, Elevate Haven Realty LLC. LGVBOARD
- $559,0005 bd3 ba2.7k sqft1284 County Road 306d, Henderson, TX 75654For SaleMLS ID #25015831, Martha McDougal, Century 21 Heritage Realty. GTARMLS
- $379,0004 bd3 ba2.4k sqft104 Jan St, Henderson, TX 75654For SaleMLS ID #20261905, Kacy D Kersh, East Texas Preferred Properties, LLC - Kilgore. LGVBOARD
- $549,9004 bd3 ba2.6k sqft325 Clements Ranch Rd, Kilgore, TX 75662For SaleMLS ID #20264699, Brandi Willeford, East Texas Preferred Properties, LLC - Kilgore. LGVBOARD
- $549,9004 bd3 ba3.2k sqft15968 Fm 2276 N, Kilgore, TX 75662For SaleMLS ID #20262349, Jessica Pierson, East Texas Preferred Properties, LLC - Kilgore. LGVBOARD
- $419,0003 bd2 ba1.9k sqft8612 County Road 2121, Longview, TX 75603For SaleMLS ID #20264824, Heather M Kelly, Ember Realty. LGVBOARD
