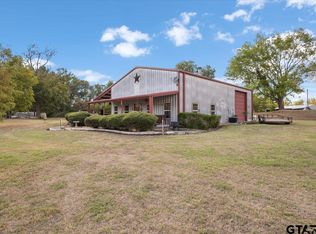
Discover the perfect blend of privacy, space, and modern comfort on 4.32 scenic hilltop acres between Kilgore and Henderson. This updated 3-bedroom, 2-bath home delivers the peaceful country lifestyle buyers want, with the convenience of shopping, dining, schools, and travel routes still within easy reach. Inside, vaulted ceilings and an open layout create a bright, welcoming feel, while fresh paint, upgraded flooring, and new carpet give the home a clean, move-in-ready finish. The spacious primary suite includes a large walk-in closet, and two additional bedrooms provide comfortable room for family or guests. A versatile loft is ideal for a home office, media area, hobby space, or playroom, while the additional office offers even more flexibility and can serve as extra sleeping space when needed. Outside, the impressive 2,000-square-foot metal building adds exceptional value with electricity, water, washer and dryer connections, an overhead door, and a private office—perfect for a workshop, home business, equipment storage, RV or boat storage, or future living-space expansion. From the hilltop views and open acreage to the updated interior and highly functional shop, this property offers the freedom, flexibility, and lifestyle today’s buyers are looking for. Approximate drive times include 10 minutes to Longview Airport, 1 hour to Shreveport, 2 hours to Dallas, 2 hours 15 minutes to DFW Airport, and 3 hours 30 minutes to Houston. Why wait, schedule your appointment now.
For sale
$456,900
10698 County Road 173 N, Overton, TX 75684
3beds
2,104sqft
Single Family Residence
Built in 1987
4.32 Acres Lot
$441,700 Zestimate®
$217/sqft
$-- HOA
What's special
Open acreageFresh paintUpdated interiorHighly functional shopUpgraded flooringNew carpetHilltop views
- 71 days
- 39
- 2
Zillow last checked:
Listing updated:
Listed by:
Carla Conley 903-574-1845,
Texas Real Estate Executives-Gladewater
Source: GTARMLS,MLS#: 26011385
Facts & features
Interior
Bedrooms & bathrooms
- Bedrooms: 3
- Bathrooms: 2
- Full bathrooms: 2
Bathroom
- Features: Shower and Tub, Walk-In Closet(s), Carpet
Heating
- Central/Electric
Cooling
- Central Electric
Appliances
- Included: Electric Range, Dishwasher, Microwave
Features
- Ceiling Fan
- Fireplace features: Wood Burning
Interior area
- Total structure area: 2,104
- Total interior livable area: 2,104 sqft
Property
Parking
- Total spaces: 2
- Parking features: Inside Entrance, Gravel
- Garage spaces: 2
Features
- Levels: One
- Stories: 1
- Exterior features: Other
- Pool features: None
- Fencing: Barbwire Fence
Lot
- Size: 4.32 Acres
Details
- Additional structures: Storage, Outbuilding, Workshop
- Parcel number: 40242
Construction
Type & style
- Home type: SingleFamily
- Architectural style: Ranch
- Property subtype: Single Family Residence
Materials
- Brick
- Foundation: Slab
- Roof: Composition
Condition
- Pre-owned
- Year built: 1987
Utilities & green energy
- Sewer: Conventional Septic
Community & HOA
Community
- Security: Audio and Video Surveillance
HOA
- Has HOA: No
Location
- Region: Overton
Financial & listing details
- Price per square foot: $217/sqft
- Tax assessed value: $285,210
- Annual tax amount: $1,121
- Date on market: 8/15/2026
Estimated market value
$441,700
$420,000 - $464,000
$1,748/mo
Price history
| Date | Event | Price |
|---|---|---|
| 8/16/2026 | Listed for sale | $456,900$217/sqft |
Source:  GTARMLS #26011385 Report a problem | ||
Public tax history
| Year | Property taxes | Tax assessment |
|---|---|---|
| 2025 | $1,975 -51.9% | $145,210 -35.3% |
| 2024 | $4,104 | $224,510 -13.2% |
| 2023 | -- | $258,540 +10% |
| 2022 | -- | $235,040 +31.6% |
| 2021 | -- | $178,610 +8.1% |
| 2020 | -- | $165,230 +0.4% |
| 2019 | -- | $164,550 -0.1% |
| 2018 | -- | $164,740 -0.1% |
| 2017 | -- | $164,920 -0.2% |
| 2016 | -- | $165,290 +6.3% |
| 2015 | -- | $155,560 +4.5% |
| 2014 | -- | $148,900 -0.8% |
| 2013 | -- | $150,160 +4.6% |
| 2012 | -- | $143,570 -0.9% |
| 2011 | -- | $144,830 -2.3% |
| 2010 | -- | $148,270 -1.5% |
| 2009 | -- | $150,520 -1.1% |
| 2008 | -- | $152,190 |
| 2007 | -- | -- |
Find assessor info on the county website
Monthly payment
Est. payment
Payment breakdown
Explore the cost of this home by adjusting the details. Changes won't be saved.Climate risks
Neighborhood: 75684
Nearby schools
Schools provided by the listing agent
- Elementary: Kilgore
- Middle: Kilgore
- High: Kilgore
Source: GTARMLS. This data may not be complete. We recommend contacting the local school district to confirm school assignments for this home.
Similar homes
- $448,9003 bd2 ba2.1k sqft10698 W North St #173-N, Overton, TX 75684For Sale
 MLS ID #20265776, Keddrick Johnson, Texas Real Estate Executives. LGVBOARD
- $499,9004 bd3 ba2.1k sqft1001 County Road 174 E, Overton, TX 75684For Sale
 MLS ID #20265716, Kacy D Kersh, East Texas Preferred Properties, LLC - Kilgore. LGVBOARD
- $485,0003 bd3 ba1.8k sqft4251 Fm 3310 S, Henderson, TX 75654For Sale
 MLS ID #26013501, Cecilia Koch, Century 21 Heritage Realty. GTARMLS
- $415,0004 bd3 ba2.5k sqft12501 County Road 240 N, Henderson, TX 75652For Sale
 MLS ID #20264747, Amy R Tabor, United Country H5 Auction and Realty. LGVBOARD
