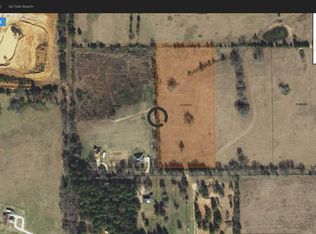
Embrace the charm of country living in this spacious 3-bedroom, 2-bathroom home offering 2,400 square feet of rustic comfort, set on 6.96 acres. With a 2-car carport, a 1,500 SF shop, and plenty of outdoor space, this property is as functional as it is beautiful. Inside, you’re welcomed by a soaring stone fireplace that serves as the centerpiece of the living room. The rustic kitchen overlooks the dining and living areas, featuring a gorgeous farmhouse sink, abundant cabinetry, and plenty of natural light. High ceilings and solid wooden doors throughout add to the warm, inviting character. The bedrooms are generously sized, with the master suite offering direct access outside from its bathroom for convenience and privacy. A secondary bathroom connects the living room and a bedroom, giving it a functional jack-and-jill style layout. Every space radiates a rustic, cozy feel designed for comfort and charm. Outside, spacious porches provide the perfect spots to relax and take in the peaceful surroundings. The property also includes an above-ground pool for summer fun, a chicken coop for farm-fresh living, and a large 1,500 SF shop for projects, storage, or hobbies. With nearly 7 acres of land, this home combines rustic charm with space and versatility, making it a true East Texas retreat.
For sale
$540,000
313 County Road 4617, Troup, TX 75789
3beds
2,400sqft
:
Get pre-qualified$3,833/mo
Single Family Residence
Built in 2019
6.96 Acres Lot
$523,200 Zestimate®
$225/sqft
$-- HOA
What's special
Soaring stone fireplaceHigh ceilingsSpacious porchesGorgeous farmhouse sinkSolid wooden doors throughoutPlenty of natural lightFunctional jack-and-jill style layout
- 144 days |
- 179 |
- 15 |
Zillow last checked:
Listing updated:
Listed by:
Rebecca Burks 903-561-2600,
RE/MAX Professionals,
Michaela Burks 903-830-4278
Source: GTARMLS,MLS#: 26002879
Facts & features
Interior
Bedrooms & bathrooms
- Bedrooms: 3
- Bathrooms: 2
- Full bathrooms: 2
Rooms
- Room types: Family Room, Utility Room, 1 Living Area
Bedroom
- Level: Main
Bathroom
- Features: Shower and Tub, Shower/Tub, Double Lavatory, Walk-In Closet(s), Bar
Kitchen
- Features: Kitchen/Eating Combo, Breakfast Bar
Heating
- Central/Electric
Cooling
- Central Electric
Appliances
- Included: Range/Oven-Electric, Dishwasher, Disposal, Microwave, Electric Water Heater
Features
- Ceiling Fan(s), Pantry
- Flooring: Tile
- Windows: Blinds
- Has fireplace: Yes
- Fireplace features: Gas Log
Interior area
- Total structure area: 2,400
- Total interior livable area: 2,400 sqft
Property
Parking
- Parking features: Garage Faces Side
- Has garage: Yes
- Has uncovered spaces: Yes
Features
- Levels: One
- Stories: 1
- Patio & porch: Patio Covered, Porch
- Exterior features: Sprinkler System, Gutter(s)
- Pool features: Above Ground
- Fencing: Partial
Lot
- Size: 6.96 Acres
Details
- Additional structures: Metal Outbuilding(s), Workshop
- Parcel number: 111283000
- Special conditions: None
Construction
Type & style
- Home type: SingleFamily
- Architectural style: Barndominium
- Property subtype: Single Family Residence
Materials
- Stone, Metal
- Foundation: Slab
- Roof: Aluminum/Metal
Condition
- Year built: 2019
Details
- Warranty included: Yes
Utilities & green energy
- Sewer: Aerobic Septic
- Water: Public
Community & HOA
Community
- Subdivision: W Dykes
HOA
- Has HOA: No
Location
- Region: Troup
Financial & listing details
- Price per square foot: $225/sqft
- Tax assessed value: $481,020
- Annual tax amount: $2,186
- Date on market: 3/2/2026
- Listing terms: Conventional,FHA,VA Loan,Must Qualify,Cash
- Road surface type: Paved
Estimated market value
$523,200
$497,000 - $549,000
$2,456/mo
Price history
| Date | Event | Price |
|---|---|---|
| 3/2/2026 | Listed for sale | $540,000$225/sqft |
Source:  GTARMLS #26002879 Report a problem GTARMLS #26002879 Report a problem | ||
| 3/1/2026 | Listing removed | $540,000$225/sqft |
Source: GTARMLS #25013593 Report a problem | ||
| 9/9/2025 | Listed for sale | $540,000-9.8%$225/sqft |
Source:  LGVBOARD #20256192 Report a problem LGVBOARD #20256192 Report a problem | ||
| 7/1/2025 | Listing removed | $599,000$250/sqft |
Source:  Coldwell Banker Apex, Realtors #25004533 Report a problem Coldwell Banker Apex, Realtors #25004533 Report a problem | ||
| 3/27/2025 | Listed for sale | $599,000$250/sqft |
Source: GTARMLS #25004533 Report a problem | ||
Public tax history
| Year | Property taxes | Tax assessment |
|---|---|---|
| 2025 | $1,776 +13.7% | $481,020 +11.6% |
| 2024 | $1,562 -1.3% | $431,000 +13.9% |
| 2023 | $1,583 | $378,440 +7.2% |
| 2022 | -- | $353,006 +8.1% |
| 2021 | $735 -20.6% | $326,430 +91.2% |
| 2020 | $925 | $170,700 +71.6% |
| 2019 | -- | $99,450 +237.3% |
| 2018 | -- | $29,480 +30% |
| 2017 | -- | $22,680 +0.9% |
| 2016 | -- | $22,470 +15.3% |
| 2015 | -- | $19,480 +0.6% |
| 2014 | -- | $19,370 |
Find assessor info on the county website
Monthly payment
Est. payment
Payment breakdown
Explore the cost of this home by adjusting the details. Changes won't be saved.Climate risks
Neighborhood: 75789
Nearby schools
GreatSchools rating
- 6/10Carlisle SchoolGrades: PK-12Distance: 4.7 mi
Schools provided by the listing agent
- Elementary: Carlisle
- Middle: Carlisle
- High: Carlisle
Source: GTARMLS. This data may not be complete. We recommend contacting the local school district to confirm school assignments for this home.
- $--6.957 AcresTownship Road 3a Cres #4617, Troup, TX 75789Off Market
- $319,1703 bd8 ba1.7k sqft137 County Road 4617, Troup, TX 75789Off Market
- $--6.957 AcresTownship Road 3b Cres #4617, Troup, TX 75789Off Market

- $139,0003 bd6 ba736 sqft237 County Road 4617, Troup, TX 75789Off Market
- $270,300-- bd-- ba336 sqft355 County Road 4617, Troup, TX 75789Off Market
- $19,7903 bd9 ba891 sqft272 County Road 4617, Troup, TX 75789Off Market
- $34,520-- bd-- ba-- sqft272 County Road 4617, Troup, TX 75789Off Market
- $339,6003 bd11 ba1.7k sqft200 County Road 4617, Troup, TX 75789Off Market
A local agent can set up tours, give advice and negotiate with sellers.
A local lender can help you make sure your offer is ready when you are.
Similar homes
- $579,9004 bd4 ba2.6k sqft22727 County Road 2166, Troup, TX 75789For Sale
 MLS ID #25017700, Kristi Martin, Kristi Martin Realtor LLC. GTARMLS
 - $472,2003 bd3 ba2.6k sqft273 County Road 4924, Troup, TX 75789For Sale
 MLS ID #26010017, Brandon McIntyre, East Texas Preferred Propertie - Tyler. GTARMLS
 - $459,9004 bd2 ba1.8k sqft22477 County Road 2166, Troup, TX 75789For Sale
 MLS ID #26009865, Ryan Major, Keller Williams Realty-Tyler. GTARMLS
 - $649,9003 bd2 ba2k sqft8549 Fm 2064 N, Troup, TX 75789For Sale
 MLS ID #26006897, Stacey Harris, Leslie Cain Realty, LLC. GTARMLS
 - $719,0003 bd3 ba2.1k sqft21184 County Road 2162, Troup, TX 75789For SaleMLS ID #26005899, Bill Birdsong, Berkshire Hathaway HomeServices Premier Properties. GTARMLS
- $485,0003 bd2 ba2.4k sqft13307 Dustin Rd, Troup, TX 75789For SaleMLS ID #26002859, Sophia Lynne, National Agent Network. GTARMLS
- $544,9004 bd2 ba1.9k sqft1455 County Road 306d, Henderson, TX 75654For SaleMLS ID #20260737, Sarah Johnston, Julie Woods & Associate RE Firm. LGVBOARD
- $575,0004 bd3 ba3.3k sqft15911 Us Highway 79 E, Jacksonville, TX 75766For SaleMLS ID #26010220, Sarah Branch, The Agency Tyler. GTARMLS
- $429,9004 bd4 ba2.2k sqft22391 County Road 2166, Troup, TX 75789For SaleMLS ID #26003634, Ashley Deese, Coldwell Banker Apex, REALTORS. GTARMLS
- $650,0003 bd2 ba1.8k sqft18182 Sunshine Ln, Troup, TX 75789For SaleMLS ID #26009076, Misty Lyon, eXp Realty, LLC. GTARMLS
- $789,0003 bd2 ba2.1k sqft704 W Ross St, Troup, TX 75789For SaleMLS ID #26008223, Allie Mallory, CB&A, Realtors - Tyler. GTARMLS
- $500,0003 bd4 ba2k sqft20846 County Road 26, Tyler, TX 75705For SaleMLS ID #26006912, Tiffany Laine, Bluemark Property Services, LLC. GTARMLS
- $557,0003 bd2 ba1.9k sqft14268 S County Road 3163, Mount Enterprise, TX 75681For SaleMLS ID #70012726, Sam Morgan. Deep East Texas
- $465,0004 bd2 ba2.4k sqft159 Stone Brook Dr, Henderson, TX 75654For SaleMLS ID #20261442, Kelly K Bumgardner, Coldwell Banker Home Place - Carthage. LGVBOARD
- $699,5002 bd2 ba1.6k sqft640 County Road 4910, Troup, TX 75789For SaleMLS ID #21116900, Robert Clayton. NTREIS
- $485,0003 bd2 ba2k sqft1370 County Road 306d, Henderson, TX 75654For SaleMLS ID #26003766, Sheridan Dowdy, eXp Realty LLC. GTARMLS
- $380,0004 bd2 ba2.5k sqft6501 County Road 118, Bullard, TX 75757For SaleMLS ID #26010215, Pam Jones, National Agent Network. GTARMLS
- $599,9003 bd2 ba1.8k sqft6346 Highway 79 S, Henderson, TX 75654For SaleMLS ID #20262264, Tara Tillison, L4 Property Group. LGVBOARD
- $319,0003 bd2 ba1.8k sqft21803 County Road 2178, Troup, TX 75789For SaleMLS ID #26001486, Rebecca Burks, RE/MAX Professionals. GTARMLS
- $335,0003 bd2 ba2.1k sqft17991 Fm 346 E, Troup, TX 75789For SaleMLS ID #26001740, Rebecca Burks, RE/MAX Professionals. GTARMLS
