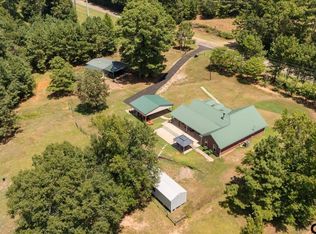
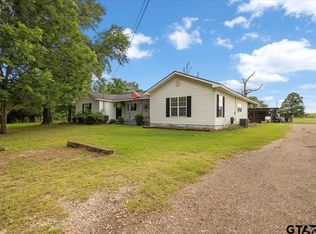
Welcome to your private East Texas retreat! Situated on 24.5 beautiful acres, this well-maintained 2,108-square-foot home offers the perfect combination of comfort, functionality, and country living. The home features 3 spacious bedrooms, 2 full bathrooms, and a dedicated office, making it ideal for comfortable living. The open-concept floor plan creates a seamless flow between the living, dining, and kitchen areas, perfect for entertaining and everyday living. Enjoy the outdoors from the large covered back porch, overlooking the peaceful acreage. An attached carport provides convenient covered parking, while the fenced and gated homesite offers added privacy and security. For hobbyists, mechanics, or business owners, the property is exceptionally equipped with a 30' x 40' shop and an additional 30' x 20' carport. The shop includes an 11,000-pound two-post car lift, industrial exhaust fan, wiring for three 220-volt welders, and a 220-volt air compressor setup, making it ready for work projects/ hobby's. Additionally, the property includes a chicken coop and ample space for livestock, gardening, recreation, or future expansion. Whether you're looking for a homestead, or peaceful country getaway, this versatile property has it all! Don't miss this rare opportunity to own a fully equipped country property with room to live, work, and play.
For sale
Price cut: $39.1K (8/15)
$749,900
704 W Ross St, Troup, TX 75789
3beds
--baths
2,108sqft
Single Family Residence
Built in 2021
24.54 Acres Lot
$719,800 Zestimate®
$356/sqft
$-- HOA
What's special
Dedicated officeOpen-concept floor planChicken coopOverlooking the peaceful acreageLarge covered back porch
- 131 days
- 238
- 13
Zillow last checked:
Listing updated:
Listed by:
Allie Mallory 903-969-3079,
CB&A, Realtors - Tyler
Source: GTARMLS,MLS#: 26008223
Facts & features
Interior
Bedrooms & bathrooms
- Bedrooms: 3
- Full bathrooms: 2
Bathroom
- Features: Shower and Tub, Double Lavatory, Walk-In Closet(s)
Heating
- Central
Cooling
- Central Electric
Appliances
- Included: Gas Range, Dishwasher, Microwave, Double Oven, Instant Hot Water, Tankless Water Heater
Features
- Other, Master Bedroom Split, Walk-In Closet, Pantry, Kitchen Island
- Fireplace features: Other
Interior area
- Total structure area: 2,108
- Total interior livable area: 2,108 sqft
Property
Parking
- Total spaces: 2
- Parking features: Garage, Gravel
- Has garage: Yes
- Carport spaces: 2
Features
- Levels: One
- Stories: 1
- Patio & porch: Covered
- Pool features: None
- Fencing: Automatic Gate,Barbwire Fence
Lot
- Size: 24.54 Acres
- Features: Pasture, Wooded
- Topography: Level
- Residential vegetation: Partially Wooded
Details
- Additional structures: Outbuilding
- Parcel number: 100000109900017002
Construction
Type & style
- Home type: SingleFamily
- Property subtype: Single Family Residence
Materials
- Brick, Metal Siding
- Foundation: Slab
- Roof: Aluminum/Metal
Condition
- Pre-owned
- Year built: 2021
Utilities & green energy
- Gas: Lp Gas Onsite
- Sewer: Public Sewer
- Water: Public
- Utilities for property: Lp Gas Onsite
Community & HOA
Community
- Security: Security Gate, Closed Circuit Camera(s)
Location
- Region: Troup
Financial & listing details
- Price per square foot: $356/sqft
- Tax assessed value: $360,669
- Annual tax amount: $5,243
- Date on market: 6/10/2026
- Listing terms: Cash,Conventional,FHA,VA Loan
Estimated market value
$719,800
$684,000 - $756,000
$2,273/mo
Price history
| Date | Event | Price |
|---|---|---|
| 8/15/2026 | Price change | $749,900-5%$356/sqft |
Source:  GTARMLS #26008223 Report a problem GTARMLS #26008223 Report a problem | ||
| 7/8/2026 | Price change | $789,000-3.2%$374/sqft |
Source: GTARMLS #26008223 Report a problem | ||
| 6/11/2026 | Listed for sale | $815,000$387/sqft |
Source: GTARMLS #26008223 Report a problem | ||
Public tax history
| Year | Property taxes | Tax assessment |
|---|---|---|
| 2024 | $4,702 -13.4% | $360,669 +3% |
| 2023 | $5,432 +3.5% | $350,277 +43.2% |
| 2022 | $5,247 | $244,608 |
Find assessor info on the county website
Monthly payment
Est. payment
Payment breakdown
Explore the cost of this home by adjusting the details. Changes won't be saved.Climate risks
Neighborhood: 75789
Nearby schools
Schools provided by the listing agent
- Elementary: Troup
- Middle: Troup
- High: Troup
Source: GTARMLS. This data may not be complete. We recommend contacting the local school district to confirm school assignments for this home.
Similar homes
- $639,9003 bd2 ba2k sqft8549 Fm 2064 N, Troup, TX 75789For Sale
 MLS ID #26011508, Stacey Harris, Leslie Cain Realty, LLC. GTARMLS
 - $598,8003 bd2 ba1.8k sqft18182 Sunshine Ln, Troup, TX 75789For Sale
 MLS ID #26009076, Misty Lyon, eXp Realty LLC. GTARMLS
 - $640,0003 bd-- ba2.2k sqft460 County Road 4612, Troup, TX 75789For Sale
 MLS ID #26008073, Kristi Martin, Kristi Martin Realtor LLC. GTARMLS
 - $799,0003 bd2 ba2.4k sqft11631 Moser Ln, Whitehouse, TX 75791For Sale By Owner

