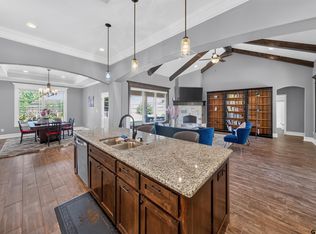
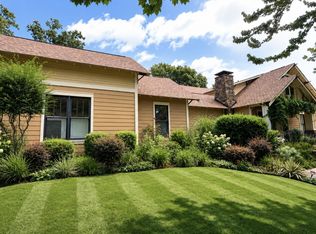
This is the one that checks all the boxes! Set on over 2 acres in an established, quiet neighborhood with plenty of space and privacy, this beautifully maintained property offers everything everyone is always asking for - a sparkling pool, hot tub, huge shop with electricity, 2-car garage, carport, and a fantastic additional guest house. Enjoy the peace and privacy of acreage while staying conveniently close to everything Tyler has to offer. The main residence offers 2,546 square feet with 3 bedrooms and 3 bathrooms and a well-designed floorplan. The spacious living room features built-ins and a beautiful stone fireplace, while the formal dining room provides plenty of space for entertaining. The large kitchen offers brick accents, an island, abundant cabinetry, and an adjacent breakfast area surrounded by bay windows. The remodeled primary suite features a built-in desk and cabinetry, private patio entrance, double vanities, walk-in shower, dedicated vanity area, and his-and-hers walk-in closets. Two additional bedrooms and bathrooms provide plenty of room for family, guests, or flexible living arrangements. Outside is where this property really shines. Enjoy the beautiful pool and hot tub, relax on the patio, or take advantage of the 30x50 shop with electricity - perfect for hobbies, projects, storage, or all the toys that come with having room to spread out. The property also includes a fantastic additional guest house offering approximately 450 square feet, its own carport, kitchenette, bathroom, and plenty of room for both living and bedroom furniture. Whether you need a hobby space, home office, or additional living quarters, the possibilities are endless. If you've been searching for a property with space, privacy, a pool, shop, guest house, plenty of parking, and a beautifully maintained home - all in one place - this is the one you've been waiting for. Schedule your showing today!
For sale
$599,000
11206 Timber Creek Cir, Tyler, TX 75707
3beds
2,546sqft
Single Family Residence
Built in 1983
2.27 Acres Lot
$572,900 Zestimate®
$235/sqft
$-- HOA
What's special
Sparkling poolBeautiful stone fireplacePrivate patio entranceHot tubBrick accentsPlenty of parkingFormal dining room
- 33 days
- 410
- 41
Zillow last checked:
Listing updated:
Listed by:
Britany Ott 903-810-2339,
Keller Williams Realty-Tyler,
Kayla Riggs 903-262-4248
Source: GTARMLS,MLS#: 26013688
Facts & features
Interior
Bedrooms & bathrooms
- Bedrooms: 3
- Bathrooms: 3
- Full bathrooms: 3
Bathroom
- Features: Shower Only, Shower/Tub, Walk-In Closet(s), Linen Closet, Soaking Tub
Heating
- Central/Electric
Cooling
- Central Electric, Window Unit(s)
Appliances
- Included: Dishwasher, Disposal, Microwave, Double Oven, Electric Cooktop
Features
- Ceiling Fan, Kitchen Island
- Flooring: Carpet, Wood, Tile
- Windows: Blinds
- Fireplace features: Gas
Interior area
- Total structure area: 2,546
- Total interior livable area: 2,546 sqft
Video & virtual tour
Property
Parking
- Total spaces: 4
- Parking features: Inside Entrance, Garage Door Opener, See Remarks, Paved
- Garage spaces: 2
- Carport spaces: 2
- Covered spaces: 4
Features
- Levels: One
- Stories: 1
- Patio & porch: Patio, Covered, Porch
- Exterior features: Irrigation System, Rain Gutters
- Pool features: Heated, Gunite, In Ground, Salt Water
- Has spa: Yes
- Spa features: Outdoor Hot Tub/Spa
- Fencing: Wood
Lot
- Size: 2.27 Acres
- Features: Subdivision Lot, Irregular Lot
Details
- Additional structures: Guest House, Storage, Workshop
- Parcel number: 100000086900005060
Construction
Type & style
- Home type: SingleFamily
- Architectural style: Traditional
- Property subtype: Single Family Residence
Materials
- Brick
- Foundation: Slab
- Roof: Composition
Condition
- Pre-owned
- Year built: 1983
Utilities & green energy
- Sewer: Conventional Septic
- Water: Public
- Utilities for property: 2 Or More Units, Standard Electric
Community & HOA
Community
- Security: Smoke Detector(s)
HOA
- Has HOA: No
Location
- Region: Tyler
Financial & listing details
- Price per square foot: $235/sqft
- Tax assessed value: $390,243
- Annual tax amount: $3,297
- Date on market: 10/8/2026
- Listing terms: Conventional,VA Loan,Cash
Estimated market value
$572,900
$544,000 - $602,000
$2,904/mo
Price history
| Date | Event | Price |
|---|---|---|
| 10/8/2026 | Listed for sale | $599,000+85.7%$235/sqft |
Source:  GTARMLS #26013688 Report a problem | ||
| 9/7/2016 | Listing removed | $322,500$127/sqft |
Source: Coldwell Banker Residential Brokerage - Whitehouse #10068472 Report a problem | ||
| 7/7/2016 | Price change | $322,500-2.1%$127/sqft |
Source: Coldwell Banker Residential Brokerage - Whitehouse #10068472 Report a problem | ||
| 5/19/2016 | Listed for sale | $329,500+22.1%$129/sqft |
Source: Coldwell Banker Residential Brokerage - Whitehouse #10068472 Report a problem | ||
| 9/2/2013 | Listing removed | $269,900$106/sqft |
Source: Coldwell Banker United, Realtors #10024416 Report a problem | ||
| 8/7/2012 | Listed for sale | $269,900$106/sqft |
Source: Coldwell Banker United, Realtors #10024416 Report a problem | ||
Public tax history
| Year | Property taxes | Tax assessment |
|---|---|---|
| 2024 | $3,297 -0.3% | $390,243 -10.4% |
| 2023 | $3,306 -36% | $435,491 +13.8% |
| 2022 | $5,163 -1% | $382,754 +10.7% |
| 2021 | $5,214 -0.1% | $345,639 |
| 2020 | $5,219 -1.7% | $345,639 +2.6% |
| 2019 | $5,308 +0.1% | $336,936 +6.2% |
| 2018 | $5,301 -0.3% | $317,182 -0.3% |
| 2017 | $5,314 -3.2% | $318,082 +1.7% |
| 2016 | $5,489 +25.9% | $312,707 +2.4% |
| 2015 | $4,360 | $305,337 |
| 2014 | $4,360 -13.4% | -- |
| 2013 | $5,037 +41.1% | -- |
| 2012 | $3,571 -0.1% | -- |
| 2011 | $3,575 | -- |
| 2010 | -- | $266,884 -0.4% |
| 2009 | -- | $267,871 +0.3% |
| 2008 | -- | $267,200 +9.9% |
| 2007 | -- | $243,100 |
| 2006 | -- | $243,100 +5.3% |
| 2005 | -- | $230,900 -4.8% |
| 2004 | -- | $242,500 +11.6% |
| 2003 | -- | $217,200 +16.1% |
| 2002 | -- | $187,100 +2.2% |
| 2001 | -- | $183,100 +5.8% |
| 2000 | -- | $173,100 |
Find assessor info on the county website
Monthly payment
Est. payment
Payment breakdown
Explore the cost of this home by adjusting the details. Changes won't be saved.Climate risks
Neighborhood: 75707
Nearby schools
Schools provided by the listing agent
- Elementary: Chapel Hill-Tyler
- Middle: Chapel Hill-Tyler
- High: Chapel Hill-Tyler
Source: GTARMLS. This data may not be complete. We recommend contacting the local school district to confirm school assignments for this home.

Similar homes
- $675,0004 bd3 ba2.7k sqft1004 Jeff Davis Dr, Tyler, TX 75703For Sale
 MLS ID #26012600, Tyler Martin, The Brian Chinn Team - eXp Rea. GTARMLS
- $499,0004 bd3 ba2.5k sqft4033 Hanover Pl, Tyler, TX 75707For Sale
 MLS ID #26008151, Judy Hooker, Southern Charm Real Estate. GTARMLS
- $534,9004 bd3 ba2.4k sqft4008 Chapel Rdg, Tyler, TX 75707For Sale
 MLS ID #26013709, Racquel Fuller, Keller Williams Realty-Tyler. GTARMLS
- $699,0003 bd4 ba3k sqft3938 Charleston Park, Tyler, TX 75701For Sale
 MLS ID #26014291, Karin Miller, Ebby Halliday - Tyler. GTARMLS
