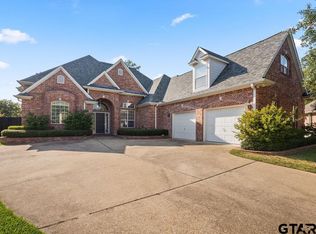
If you are looking for a large family home, pond views, a huge back yard and the best location South Tyler has to offer, this elegant 4-bedroom, 3-bathroom single-story brick and stone home is it! With 2,767 square feet of well-designed living space, perfectly positioned on nearly 0.88 acres at the end of a quiet cul-de-sac, this home is ready for a new family to love it. Built in 2006, the home showcases quality craftsmanship, traditional charm, and an abundance of natural light throughout. Step inside to a welcoming foyer that flows effortlessly into a formal dining area and a spacious living room, complete with wood flooring, crown molding, and a cozy gas-starter fireplace. The thoughtfully designed split master suite provides a private retreat, featuring a generous bathroom with separate vanities, a garden tub, separate shower, and large walk-in closet. Additional bedrooms offer flexibility for family, guests, or a home office, each with convenient access to full bathrooms. The kitchen is both functional and inviting, featuring a gas cooktop, built-in microwave, dishwasher, disposal, and a breakfast bar that opens to a bright dining nook—ideal for casual mornings or entertaining guests. Everyday living is enhanced with thoughtful upgrades such as a central vacuum system, tankless gas water heater, and ceiling fans throughout. Step outside to enjoy the beautifully maintained yard, a concrete driveway, and mature landscaping that adds both charm and privacy. The expansive 0.882-acre lot provides ample space for outdoor activities, gardening, or simply relaxing under the shade of established trees. Additional highlights include a 2-car front-entry garage with automatic opener, aerobic septic system, public water, and access to DSL and cable internet. Conveniently located just minutes from shopping, dining, and medical facilities, this property offers the perfect balance of peaceful living and easy accessibility
For sale
$525,000
14297 Ash Ln, Tyler, TX 75703
4beds
2,767sqft
Single Family Residence
Built in 2006
0.88 Acres Lot
$507,400 Zestimate®
$190/sqft
$-- HOA
What's special
- 9 days
- 228
- 21
Zillow last checked:
Listing updated:
Listed by:
Ryan Major 903-307-2884,
Keller Williams Realty-Tyler,
Ryan Major 903-307-2884
Source: GTARMLS,MLS#: 26013503
Facts & features
Interior
Bedrooms & bathrooms
- Bedrooms: 4
- Bathrooms: 3
- Full bathrooms: 3
Bathroom
- Features: Shower and Tub, Shower/Tub, Separate Lavatories, Separate Water Closet, Walk-In Closet(s), Ceramic Tile, Soaking Tub
Heating
- Central/Gas, Hot Water
Cooling
- Central Electric, Central Gas
Appliances
- Included: Gas Range, Dishwasher, Disposal, Microwave, Gas Cooktop, Tankless Water Heater
Features
- Breakfast Bar, Central Vacuum, Ceiling Fan, Pantry
- Flooring: Carpet, Wood, Tile
- Windows: Blinds
- Fireplace features: Gas, Free Standing
Interior area
- Total structure area: 2,767
- Total interior livable area: 2,767 sqft
Property
Parking
- Total spaces: 2
- Parking features: Garage Door Opener, Garage, Concrete
- Garage spaces: 2
Features
- Levels: One
- Stories: 1
- Exterior features: Other
- Pool features: None
- Fencing: Wood
- Has view: Yes
- View description: Water
- Has water view: Yes
- Water view: Water
- Waterfront features: Lake Front
Lot
- Size: 0.88 Acres
- Features: Cul-De-Sac
Details
- Parcel number: 189440000300024000
- Other equipment: Satellite Dish
Construction
Type & style
- Home type: SingleFamily
- Architectural style: Traditional
- Property subtype: Single Family Residence
Materials
- Shingle Siding, Brick
- Foundation: Slab
- Roof: Composition
Condition
- Pre-owned
- Year built: 2006
Utilities & green energy
- Sewer: Aerobic Septic
- Water: Cooperative
- Utilities for property: Cable Available, Satellite, DSL
Community & HOA
Community
- Security: Audio and Video Surveillance, Smoke Detector(s)
- Subdivision: WOODLANDS ESTATES
HOA
- Has HOA: No
Location
- Region: Tyler
Financial & listing details
- Price per square foot: $190/sqft
- Tax assessed value: $542,450
- Annual tax amount: $1,298
- Date on market: 10/2/2026
- Listing terms: Conventional,FHA,VA Loan,Cash
- Road surface type: Paved
Estimated market value
$507,400
$482,000 - $533,000
$2,762/mo
Price history
| Date | Event | Price |
|---|---|---|
| 10/2/2026 | Listed for sale | $525,000-4.4%$190/sqft |
Source:  GTARMLS #26013503 Report a problem GTARMLS #26013503 Report a problem | ||
| 10/2/2026 | Listing removed | $549,000$198/sqft |
Source: GTARMLS #26006255 Report a problem | ||
| 8/21/2026 | Price change | $549,000-4.5%$198/sqft |
Source: GTARMLS #26006255 Report a problem | ||
| 6/8/2026 | Price change | $574,900-4%$208/sqft |
Source: GTARMLS #26006255 Report a problem | ||
| 5/2/2026 | Listed for sale | $599,000$216/sqft |
Source: GTARMLS #26006255 Report a problem | ||
Public tax history
| Year | Property taxes | Tax assessment |
|---|---|---|
| 2024 | $1,914 -1.8% | $542,450 +43.5% |
| 2023 | $1,949 -44.6% | $378,038 +16% |
| 2022 | $3,518 -0.2% | $325,837 +11.5% |
| 2021 | $3,525 -0.1% | $292,229 -0.1% |
| 2020 | $3,529 -0.8% | $292,577 +3.1% |
| 2019 | $3,557 +0.6% | $283,849 -0.8% |
| 2018 | $3,535 +0.5% | $286,253 +11.6% |
| 2017 | $3,516 +0.5% | $256,425 +24.4% |
| 2016 | $3,499 -3.8% | $206,200 |
| 2015 | $3,636 | $206,200 |
| 2014 | $3,636 -6.4% | -- |
| 2013 | $3,883 +0.9% | -- |
| 2012 | $3,847 -4.7% | -- |
| 2011 | $4,037 | -- |
| 2010 | -- | $206,200 |
| 2009 | -- | $206,200 |
| 2008 | -- | $206,200 |
| 2007 | -- | $206,200 |
| 2006 | -- | $206,200 +1962% |
| 2004 | -- | $10,000 |
| 2003 | -- | $10,000 |
| 2002 | -- | $10,000 |
| 2001 | -- | $10,000 |
| 2000 | -- | $10,000 |
Find assessor info on the county website
Monthly payment
Est. payment
Payment breakdown
Explore the cost of this home by adjusting the details. Changes won't be saved.Climate risks
Neighborhood: 75703
Nearby schools
Schools provided by the listing agent
- Elementary: Jack
- Middle: Three Lakes
- High: Tyler Legacy
Source: GTARMLS. This data may not be complete. We recommend contacting the local school district to confirm school assignments for this home.
Similar homes
- $534,9004 bd3 ba2.5k sqft14317 Cedarwood Cir, Tyler, TX 75703For Sale
 MLS ID #26009293, Christi Earley, Keller Williams Realty-Tyler. GTARMLS
 - $499,0004 bd3 ba2.7k sqft6312 Ashmore Ln, Tyler, TX 75703For Sale
 MLS ID #26013060, Ann Head, RE/MAX Tyler. GTARMLS
 - $479,0003 bd3 ba3k sqft2205 Bradbury Ct, Tyler, TX 75703For Sale
 MLS ID #26013664, Joshua Hill, Dwell Realty. GTARMLS
 - $485,0004 bd4 ba2.8k sqft8430 Wilken Plz, Tyler, TX 75703For Sale
 MLS ID #26012621, Kim Houser, The Property Shoppe - eXp Realty, LLC. GTARMLS
