Welcome to this stunning 3-bedroom, 2.5-bath, 2-car garage home offering 3,244 square feet in the highly sought-after Woods subdivision. Situated on a desirable greenbelt lot, this property offers added privacy, expanded outdoor space, and direct access to the neighborhood greenbelt and pool. From the moment you arrive, you'll appreciate the spacious driveway and front yard that extends onto the greenbelt, creating an even larger feel and providing additional space for kids to play and enjoy the outdoors. Inside, the expansive layout is designed for both comfort and entertaining. The living room serves as the heart of the home, centered around a gorgeous fireplace, while the kitchen and breakfast nook offer generous cabinet storage, ample counter space, and plenty of room to gather. The bright and airy dining room is filled with natural light. A dedicated office with built-in shelving provides the perfect work-from-home space, while the oversized entertainment room offers endless possibilities as a media room, game room, or additional living area. The adjacent sunroom overlooks the backyard and adds even more flexibility and charm. All bedrooms and bathrooms are generously sized with modern touches throughout. Step outside to enjoy the beautiful pool and spacious backyard, perfect for relaxing or entertaining. A separate gate provides convenient access directly to the greenbelt and neighborhood pool, making it easy to enjoy all this location has to offer. With its spacious layout, versatile living areas, beautiful pool, and highly desirable greenbelt location, this Woods subdivision home offers a rare combination of privacy, convenience, and outdoor enjoyment.
For sale
Price cut: $25K (8/28)
$499,900
3617 Flagstone Dr, Tyler, TX 75707
3beds
3,244sqft
Single Family Residence
Built in 1997
0.28 Acres Lot
$491,700 Zestimate®
$154/sqft
$25/mo HOA
What's special
Beautiful poolNicely sized front yardSpacious drivewayAmple counter spaceAbundant cabinet storage
- 226 days
- 267
- 18
Zillow last checked:
Listing updated:
Listed by:
Rebecca Burks 903-521-3902,
RE/MAX Professionals,
Erin Burks 903-830-4278
Source: GTARMLS,MLS#: 26003164
Facts & features
Interior
Bedrooms & bathrooms
- Bedrooms: 3
- Bathrooms: 3
- Full bathrooms: 2
- 1/2 bathrooms: 1
Bathroom
- Features: Shower and Tub, Shower/Tub, Double Lavatory, Walk-In Closet(s), Bar
Heating
- Central/Gas
Cooling
- Central Electric
Appliances
- Included: Electric Range, Dishwasher, Disposal, Microwave, Standard Gas
Features
- Pantry, Kitchen Island
- Flooring: Carpet, Wood, Tile
- Windows: Blinds
- Attic: Permanent Stairs
- Fireplace features: Wood Burning
Interior area
- Total structure area: 3,244
- Total interior livable area: 3,244 sqft
Property
Parking
- Total spaces: 2
- Parking features: Inside Entrance, Garage Door Opener, Concrete
- Garage spaces: 2
Features
- Levels: One
- Stories: 1
- Patio & porch: Patio, Covered
- Exterior features: Rain Gutters
- Pool features: Gunite, In Ground
- Fencing: Wood
Lot
- Size: 0.28 Acres
- Features: Subdivision Lot, Rectangular Lot
Details
- Parcel number: 150000144106011010
Construction
Type & style
- Home type: SingleFamily
- Architectural style: Traditional
- Property subtype: Single Family Residence
Materials
- Brick
- Foundation: Slab
- Roof: Composition
Condition
- Pre-owned
- Year built: 1997
Utilities & green energy
- Sewer: Public Sewer
- Water: Public
- Utilities for property: Underground Utilities, Cable Available, Cable Internet
Community & HOA
Community
- Features: Curbs
- Subdivision: Woods - Oak Tree Village
HOA
- Has HOA: Yes
- HOA fee: $300 annually
Location
- Region: Tyler
Financial & listing details
- Price per square foot: $154/sqft
- Tax assessed value: $520,559
- Annual tax amount: $7,520
- Date on market: 3/6/2026
- Listing terms: Conventional,FHA,VA Loan,Must Qualify,Cash
- Road surface type: Paved, All Weather Surface
Estimated market value
$491,700
$467,000 - $516,000
$3,658/mo
Price history
| Date | Event | Price |
|---|---|---|
| 8/28/2026 | Price change | $499,900-4.8%$154/sqft |
Source:  GTARMLS #26003164 Report a problem GTARMLS #26003164 Report a problem | ||
| 6/15/2026 | Price change | $524,900-0.9%$162/sqft |
Source: GTARMLS #26003164 Report a problem | ||
| 4/20/2026 | Price change | $529,900-1.9%$163/sqft |
Source: GTARMLS #26003164 Report a problem | ||
| 3/6/2026 | Listed for sale | $539,900-3.6%$166/sqft |
Source: GTARMLS #26003164 Report a problem | ||
| 1/1/2026 | Listing removed | $560,000$173/sqft |
Source: GTARMLS #25008316 Report a problem | ||
| 10/14/2025 | Price change | $560,000-2.6%$173/sqft |
Source: GTARMLS #25008316 Report a problem | ||
| 8/5/2025 | Price change | $575,000-1.7%$177/sqft |
Source: GTARMLS #25008316 Report a problem | ||
| 6/1/2025 | Listed for sale | $585,000+69.6%$180/sqft |
Source: GTARMLS #25008316 Report a problem | ||
| 1/19/2018 | Listing removed | $345,000$106/sqft |
Source: RE/MAX Properties #10084284 Report a problem | ||
| 11/27/2017 | Price change | $345,000-1.4%$106/sqft |
Source: RE/MAX Properties #10084284 Report a problem | ||
| 8/14/2017 | Price change | $349,900-4.1%$108/sqft |
Source: RE/MAX Properties #10084284 Report a problem | ||
| 7/20/2017 | Listed for sale | $365,000+26.1%$113/sqft |
Source: RE/MAX Properties #10084284 Report a problem | ||
| 7/1/2015 | Listing removed | $289,395$89/sqft |
Source: Coldwell Banker Residential Brokerage #10053295 Report a problem | ||
| 3/6/2015 | Listed for sale | $289,395+3.4%$89/sqft |
Source: Coldwell Banker United, Realtors #10053295 Report a problem | ||
| 1/24/2015 | Listing removed | $279,900$86/sqft |
Source: The Pamela Walters Group, LLC #10048194 Report a problem | ||
| 10/25/2014 | Price change | $279,900-4.7%$86/sqft |
Source: The Pamela Walters Group, LLC #10048194 Report a problem | ||
| 9/6/2014 | Listed for sale | $293,750-0.4%$91/sqft |
Source: The Pamela Walters Group, LLC #10048194 Report a problem | ||
| 7/17/2014 | Listing removed | $294,900$91/sqft |
Source: Keller Williams Realty Tyler #10040175 Report a problem | ||
| 4/26/2014 | Price change | $294,900-1.7%$91/sqft |
Source: Keller Williams - Tyler #10040175 Report a problem | ||
| 1/16/2014 | Listed for sale | $300,000+7.2%$92/sqft |
Source: iseemedia #10040175 Report a problem | ||
| 11/24/2008 | Sold | -- |
Source: Agent Provided Report a problem | ||
| 12/28/2007 | Listed for sale | $279,900$86/sqft |
Source: Number1Expert #9972050 Report a problem | ||
Public tax history
| Year | Property taxes | Tax assessment |
|---|---|---|
| 2024 | $8,388 +12.4% | $520,559 -8.4% |
| 2023 | $7,461 +6.1% | $568,019 +35.5% |
| 2022 | $7,029 +2.4% | $419,189 +10.2% |
| 2021 | $6,866 +8.9% | $380,449 +8% |
| 2020 | $6,303 -0.4% | $352,303 +2.5% |
| 2019 | $6,327 +0.2% | $343,599 +3.1% |
| 2018 | $6,317 +0.6% | $333,368 |
| 2017 | $6,280 +4.2% | $333,368 +4% |
| 2016 | $6,025 +6.1% | $320,430 +3% |
| 2015 | $5,681 | $311,032 |
| 2014 | $5,681 +2.5% | -- |
| 2013 | $5,540 +0.4% | -- |
| 2012 | $5,516 0% | -- |
| 2011 | $5,516 | -- |
| 2010 | -- | $291,926 |
| 2009 | -- | $291,926 -6.8% |
| 2008 | -- | $313,100 |
| 2007 | -- | $313,100 +5.3% |
| 2006 | -- | $297,400 +5.3% |
| 2005 | -- | $282,400 |
| 2004 | -- | $282,400 +3% |
| 2003 | -- | $274,300 +7.4% |
| 2002 | -- | $255,500 |
| 2001 | -- | $255,500 +7% |
| 2000 | -- | $238,700 |
Find assessor info on the county website
Monthly payment
Est. payment
Payment breakdown
Explore the cost of this home by adjusting the details. Changes won't be saved.Climate risks
Neighborhood: Oak Tree Village
Nearby schools
Schools provided by the listing agent
- Elementary: Chapel Hill-Tyler
- Middle: Chapel Hill-Tyler
- High: Chapel Hill-Tyler
Source: GTARMLS. This data may not be complete. We recommend contacting the local school district to confirm school assignments for this home.
Similar homes
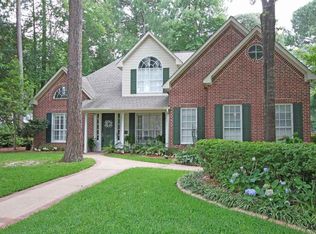
- $450,0003 bd2 ba1.8k sqft10775 County Road 214, Tyler, TX 75707For Sale
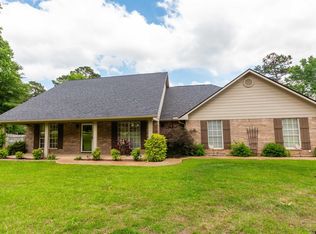 MLS ID #26007151, Rebecca Burks, RE/MAX Professionals. GTARMLS
 - $641,1244 bd4 ba3.2k sqft4321 Lazy Creek Dr, Tyler, TX 75707For SaleMLS ID #26002923, Douglas Crutcher, RE/MAX Properties. GTARMLS
- $485,0004 bd4 ba2.8k sqft8430 Wilken Plz, Tyler, TX 75703For Sale
 MLS ID #26012621, Kim Houser, The Property Shoppe - eXp Realty, LLC. GTARMLS
 - $499,0004 bd3 ba2.7k sqft6312 Ashmore Ln, Tyler, TX 75703For Sale
 MLS ID #26013060, Ann Head, RE/MAX Tyler. GTARMLS
