Welcome to this beautifully updated 3-bedroom, 2-bath home offering 1,866 square feet of living space with a 2-car garage, set on 1.930 acres in Tyler. With numerous upgrades and standout features—including a marble shower, granite finishes, a 12x20 storage building, and a shop with three stalls and additional storage—this property offers both comfort and functionality. As you step inside, you’re greeted by a versatile open space that can serve as a formal dining area. The home then opens into a spacious living room centered around a beautiful fireplace, with abundant natural light creating a warm and inviting atmosphere. The kitchen is generously sized with ample counter space and cabinet storage, along with a cozy breakfast nook perfect for more casual dining. An additional small room provides even more flexibility, ideal for an office, hobby space, or extra storage. All bedrooms and bathrooms are nicely sized, offering plenty of room to make each space your own. The primary suite is especially impressive with high ceilings, great natural light, and a spacious ensuite bath featuring a separate tub and shower along with abundant counter space. Step outside to enjoy the wide-open possibilities of your acreage. The large backyard and surrounding land provide plenty of room for outdoor activities, livestock, or future improvements, with fencing already in place to support a variety of uses. With its updates, acreage, and versatile features, this property offers the perfect blend of space, comfort, and opportunity.
For sale
Price cut: $25K (8/19)
$450,000
10775 County Road 214, Tyler, TX 75707
3beds
1,866sqft
Single Family Residence
Built in 2002
1.93 Acres Lot
$-- Zestimate®
$241/sqft
$-- HOA
What's special
Granite finishesMarble shower
- 143 days
- 183
- 8
Zillow last checked:
Listing updated:
Listed by:
Rebecca Burks 903-521-3902,
RE/MAX Professionals,
Erin Burks 903-830-4278
Source: GTARMLS,MLS#: 26007151
Facts & features
Interior
Bedrooms & bathrooms
- Bedrooms: 3
- Bathrooms: 2
- Full bathrooms: 2
Bathroom
- Features: Shower and Tub, Shower/Tub
Heating
- Central/Electric
Cooling
- Central Electric
Appliances
- Included: Electric Range, Dishwasher, Microwave
Features
- Ceiling Fan
- Flooring: Laminate
- Windows: Blinds
- Fireplace features: Wood Burning
Interior area
- Total structure area: 1,866
- Total interior livable area: 1,866 sqft
Property
Parking
- Total spaces: 2
- Parking features: Inside Entrance, Garage Door Opener
- Garage spaces: 2
Features
- Levels: One
- Stories: 1
- Patio & porch: Patio, Covered
- Pool features: None
- Fencing: Wood,Metal Fence,Chain Link
Lot
- Size: 1.93 Acres
Details
- Additional structures: Storage, Workshop
- Parcel number: 100000100700005030
Construction
Type & style
- Home type: SingleFamily
- Architectural style: Traditional
- Property subtype: Single Family Residence
Materials
- Brick
- Foundation: Slab
- Roof: Composition
Condition
- Pre-owned
- Year built: 2002
Utilities & green energy
- Sewer: Aerobic Septic
- Water: Public
- Utilities for property: Standard Electric
Community & HOA
Community
- Security: Security System, Smoke Detector(s)
- Subdivision: Jordan Addn
HOA
- Has HOA: No
Location
- Region: Tyler
Financial & listing details
- Price per square foot: $241/sqft
- Tax assessed value: $318,711
- Annual tax amount: $1,220
- Date on market: 5/20/2026
- Listing terms: Conventional,FHA,VA Loan,Must Qualify,Cash
Estimated market value
Not available
Estimated sales range
Not available
Not available
Price history
| Date | Event | Price |
|---|---|---|
| 8/19/2026 | Price change | $450,000-5.3%$241/sqft |
Source:  GTARMLS #26007151 Report a problem GTARMLS #26007151 Report a problem | ||
| 5/20/2026 | Listed for sale | $475,000+111.2%$255/sqft |
Source: GTARMLS #26007151 Report a problem | ||
| 6/5/2019 | Sold | -- |
Source: GTARMLS #10108665 Report a problem | ||
| 5/23/2019 | Pending sale | $224,900$121/sqft |
Source: Rose Capital Realty, Inc. #10108665 Report a problem | ||
| 5/21/2019 | Listed for sale | $224,900$121/sqft |
Source: Rose Capital Realty, Inc. #10108665 Report a problem | ||
Public tax history
| Year | Property taxes | Tax assessment |
|---|---|---|
| 2023 | $1,737 -45% | $318,711 +18.1% |
| 2022 | $3,156 -0.2% | $269,839 +13.7% |
| 2021 | $3,161 -0.2% | $237,255 -1% |
| 2020 | $3,166 -18.3% | $239,672 +1.5% |
| 2019 | $3,875 +6.5% | $236,213 +10.9% |
| 2018 | $3,638 +7% | $213,055 +6% |
| 2017 | $3,401 +1.9% | $201,031 +2.2% |
| 2016 | $3,338 +2.8% | $196,709 +3.6% |
| 2015 | $3,246 | $189,819 |
| 2014 | $3,246 +2.6% | -- |
| 2013 | $3,163 +1.2% | -- |
| 2012 | $3,124 -0.1% | -- |
| 2011 | $3,127 | -- |
| 2010 | -- | $179,023 |
| 2009 | -- | $179,023 +0.5% |
| 2008 | -- | $178,200 |
| 2007 | -- | $178,200 |
| 2006 | -- | $178,200 +7.3% |
| 2005 | -- | $166,000 +5% |
| 2004 | -- | $158,100 +13.1% |
| 2003 | -- | $139,800 |
Find assessor info on the county website
Monthly payment
Est. payment
Payment breakdown
Explore the cost of this home by adjusting the details. Changes won't be saved.Climate risks
Neighborhood: 75707
Nearby schools
Schools provided by the listing agent
- Elementary: Chapel Hill-Tyler
- Middle: Chapel Hill-Tyler
- High: Chapel Hill-Tyler
Source: GTARMLS. This data may not be complete. We recommend contacting the local school district to confirm school assignments for this home.


Similar homes
- $309,0003 bd2 ba2.3k sqft10349 Lakeshore Dr, Tyler, TX 75707For Sale
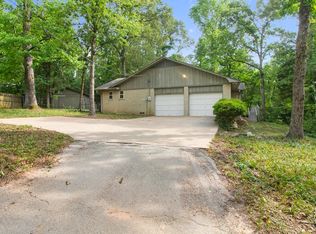 MLS ID #26006900, Acelin Merchant, CB&A, Realtors - Tyler. GTARMLS
 - $364,0003 bd2 ba2k sqft4109 Stonebrook Ln, Tyler, TX 75707For Sale
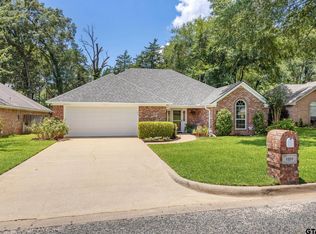 MLS ID #26009650, Wana Crouch, National Agent Network. GTARMLS
 - $324,9993 bd3 ba1.8k sqft3979 Chapel Woods Blvd, Tyler, TX 75707For Sale
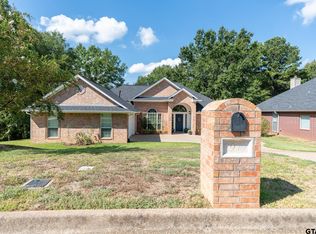 MLS ID #26012430, Wana Crouch, National Agent Network. GTARMLS
 - $420,0003 bd2 ba1.9k sqft14315 E Ridge Rd, Arp, TX 75750For Sale
 MLS ID #26012820, Angela Shires, Willow Property Group. GTARMLS
