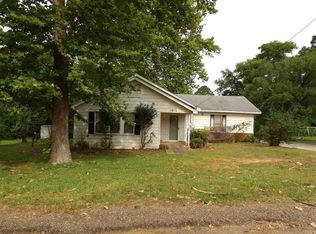
Welcome to your secure private East Texas retreat! Nestled behind a premium electric entry gate and framed by elegant pipe fencing, this 4.30 pristine acres property in the Rolling Hills Estates subdivision offers the perfect blend of country luxury and exceptional functionality. Inside the 1,764-square-foot, 3-bedroom, 2-bathroom custom-built beauty, you will find a warm, inviting atmosphere highlighted by a stunning Colorado river rock fireplace complete with convenient gas logs. Designed for total peace of mind, the property also features a fully integrated Generac gas generator to ensure you are never left in the dark. The crown jewel for hobbyists, mechanics, or creators is the massive 2,700-square-foot heated and cooled detached shop. Equipped with four overhead doors, this incredible space provides endless possibilities for secure vehicle storage, workshop projects, or a premier home business setup. Located within the Overton School District, this fully fenced, secure acreage property gives you the space and peace of mind you deserve. Don't miss your chance to own this rare Overton gem!
For sale
$389,900
997 Sycamore St, Overton, TX 75684
3beds
1,998sqft
Single Family Residence
Built in 1998
4.3 Acres Lot
$379,800 Zestimate®
$195/sqft
$-- HOA
What's special
Convenient gas logsElegant pipe fencingFour overhead doorsPremium electric entry gateWarm inviting atmosphere
- 2 days
- 83
- 6
Zillow last checked:
Listing updated:
Listed by:
Toby Foster 903-571-8900,
RE/MAX Tyler
Source: GTARMLS,MLS#: 26013619
Facts & features
Interior
Bedrooms & bathrooms
- Bedrooms: 3
- Bathrooms: 2
- Full bathrooms: 2
Bathroom
- Features: Marble
Heating
- Central/Gas, Zoned, Other/See Remarks, Fireplace
Cooling
- Central Electric
Appliances
- Included: Gas Range
Features
- Ceiling Fan, Vaulted Ceiling(s)
- Windows: Blinds
- Fireplace features: Wood Burning, Gas, Stone
Interior area
- Total structure area: 1,998
- Total interior livable area: 1,998 sqft
Property
Parking
- Total spaces: 4
- Parking features: Garage
- Garage spaces: 4
Features
- Levels: Two
- Stories: 2
- Patio & porch: Covered
- Exterior features: Irrigation System, Rain Gutters, Other, Lighting
- Pool features: None
- Has spa: Yes
- Spa features: Bath
- Fencing: Wood,Barbwire Fence,Partial,Other/See Remarks,Pipe
Lot
- Size: 4.3 Acres
Details
- Additional structures: Outbuilding, Workshop
- Parcel number: 57201
Construction
Type & style
- Home type: SingleFamily
- Architectural style: Traditional
- Property subtype: Single Family Residence
Materials
- Brick
- Foundation: Slab
- Roof: Composition
Condition
- Pre-owned
- Year built: 1998
Utilities & green energy
- Sewer: Conventional Septic
Community & HOA
Community
- Security: Audio and Video Surveillance, Security Gate, Security Lights
- Subdivision: ROLLING HILLS ESTS
HOA
- Has HOA: No
Location
- Region: Overton
Financial & listing details
- Price per square foot: $195/sqft
- Tax assessed value: $241,590
- Annual tax amount: $2,738
- Date on market: 10/6/2026
Estimated market value
$379,800
$361,000 - $399,000
$1,106/mo
Price history
| Date | Event | Price |
|---|---|---|
| 10/6/2026 | Listed for sale | $389,900-2.5%$195/sqft |
Source:  GTARMLS #26013619 Report a problem GTARMLS #26013619 Report a problem | ||
| 9/4/2026 | Listing removed | $400,000$200/sqft |
Source:  LGVBOARD #20261593 Report a problem LGVBOARD #20261593 Report a problem | ||
| 7/7/2026 | Price change | $400,000-3.6%$200/sqft |
Source: LGVBOARD #20261593 Report a problem | ||
| 5/13/2026 | Price change | $415,000-3.5%$208/sqft |
Source: LGVBOARD #20261593 Report a problem | ||
| 3/5/2026 | Listed for sale | $430,000+3.6%$215/sqft |
Source: LGVBOARD #20261593 Report a problem | ||
| 2/17/2026 | Listing removed | $415,000$208/sqft |
Source: LGVBOARD #20256544 Report a problem | ||
| 12/15/2025 | Price change | $415,000-2.4%$208/sqft |
Source: LGVBOARD #20256544 Report a problem | ||
| 9/24/2025 | Listed for sale | $425,000$213/sqft |
Source: LGVBOARD #20256544 Report a problem | ||
| 9/16/2025 | Listing removed | $425,000$213/sqft |
Source: NTREIS #20898097 Report a problem | ||
| 4/9/2025 | Listed for sale | $425,000$213/sqft |
Source: NTREIS #20898097 Report a problem | ||
Public tax history
| Year | Property taxes | Tax assessment |
|---|---|---|
| 2025 | $2,225 +24.2% | -- |
| 2024 | $1,792 | $153,540 -19.8% |
| 2023 | -- | $191,520 +10% |
| 2022 | -- | $174,110 +10% |
| 2021 | -- | $158,280 +1.3% |
| 2020 | -- | $156,320 +2% |
| 2019 | -- | $153,320 |
| 2018 | -- | $153,320 +3.2% |
| 2017 | -- | $148,510 |
| 2016 | -- | $148,510 +8.7% |
| 2015 | -- | $136,630 +4.9% |
| 2014 | -- | $130,280 -3.1% |
| 2013 | -- | $134,510 +11.6% |
| 2012 | -- | $120,550 -1% |
| 2011 | -- | $121,810 +0.6% |
| 2010 | -- | $121,110 -1.2% |
| 2009 | -- | $122,590 -0.7% |
| 2008 | -- | $123,490 |
| 2007 | -- | -- |
Find assessor info on the county website
Monthly payment
Est. payment
Payment breakdown
Explore the cost of this home by adjusting the details. Changes won't be saved.Climate risks
Neighborhood: 75684
Nearby schools
Schools provided by the listing agent
- Elementary: Overton
- Middle: Overton
- High: Overton
Source: GTARMLS. This data may not be complete. We recommend contacting the local school district to confirm school assignments for this home.