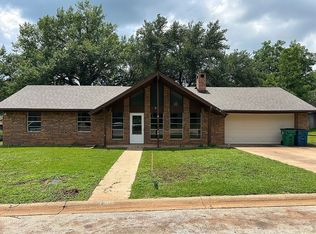
Escape to your own private East Texas retreat! Nestled on approximately 20 secluded acres, this one-of-a-kind property offers peaceful country living with a beautiful spring-fed pond and plenty of room to enjoy the outdoors. The main home, relocated from the Gregg County Airport area, features a spacious kitchen, a large living/dining combination with cozy wood burning stove, two bedrooms, one full bath, and an oversized utility room. Relax year round on the expansive screened porch or unwind on the covered deck overlooking the pond. Adding to the property's charm in a separate guest house, relocated from historic downtown Overton, complete with its own kitchen, living area, bedroom and full bath-perfect for guest, extended family, or rental opportunities. Outdoor amenities abound, including a screened pond house situated at the water's edge, a three-stall barn ideal for horses or livestock, several storage buildings, and a manufactured home that has been used as an office but could be converted into additional living space if desired. Whether looking for a horse property, multi-generational living, a weekend getaway, or simply the privacy and beauty of East Texas, this property offers endless possibilities.
For sale
Price cut: $5K (10/1)
$380,000
5002 County Road 112 N, Overton, TX 75684
3beds
2,165sqft
Single Family Residence
Built in ----
19.6 Acres Lot
$366,900 Zestimate®
$176/sqft
$-- HOA
What's special
Cozy wood burning stoveSeveral storage buildingsTwo bedroomsBeautiful spring-fed pondSpacious kitchenOversized utility roomExpansive screened porch
- 116 days
- 173
- 11
Zillow last checked:
Listing updated:
Listed by:
Wayne Noon 903-235-4091,
Noon And Associates
Source: LGVBOARD,MLS#: 20264673
Facts & features
Interior
Bedrooms & bathrooms
- Bedrooms: 3
- Bathrooms: 2
- Full bathrooms: 2
Rooms
- Room types: Family Room, 1 Living Area
Bathroom
- Features: Shower/Tub
Dining room
- Features: Den/Dining Combo
Heating
- Wall Furnace
Cooling
- Window Unit(s)
Appliances
- Included: Elec Range/Oven, Electric Water Heater
- Laundry: Laundry Room
Features
- High Speed Internet
- Flooring: Hardwood
- Has fireplace: Yes
- Fireplace features: Wood Burning Stove
Interior area
- Total interior livable area: 2,165 sqft
Property
Parking
- Total spaces: 2
- Parking features: Carport, See Remarks, Detached, Natural
- Garage spaces: 2
- Has carport: Yes
- Has uncovered spaces: Yes
Features
- Levels: One
- Stories: 1
- Patio & porch: Screened, Deck
- Pool features: None
- Fencing: Cross Fenced
- Water view: Water
- Waterfront features: Pond
Lot
- Size: 19.6 Acres
- Residential vegetation: Partially Wooded
Details
- Additional structures: Guest House, Workshop, Barn/Stable, Guest Quarters, Storage Buildings, Outbuilding, Stable(s), See Remarks
- Parcel number: 3040
- Horse amenities: Tack Room
Construction
Type & style
- Home type: SingleFamily
- Architectural style: Cottage
- Property subtype: Single Family Residence
Materials
- Wood/Frame
- Foundation: Pillar/Post/Pier
- Roof: Composition
Utilities & green energy
- Gas: Propane
- Sewer: Conventional Septic
- Water: Well, Well
- Utilities for property: Electricity Available, Propane
Community & HOA
Community
- Security: Security Gate
- Senior community: Yes
Location
- Region: Overton
Financial & listing details
- Price per square foot: $176/sqft
- Tax assessed value: $224,710
- Annual tax amount: $265
- Price range: $380K - $380K
- Date on market: 7/1/2026
- Listing terms: Cash,FHA,Conventional,VA Loan
- Exclusions: Call
Estimated market value
$366,900
$349,000 - $385,000
$1,670/mo
Price history
| Date | Event | Price |
|---|---|---|
| 10/1/2026 | Price change | $380,000-1.3%$176/sqft |
Source:  LGVBOARD #20264673 Report a problem LGVBOARD #20264673 Report a problem | ||
| 7/1/2026 | Listed for sale | $385,000+541.7%$178/sqft |
Source: LGVBOARD #20264673 Report a problem | ||
| 12/18/2023 | Listing removed | -- |
Source: LGVBOARD #20226366 Report a problem | ||
| 1/18/2023 | Price change | $60,000-20%$28/sqft |
Source: LGVBOARD #20226366 Report a problem | ||
| 10/13/2022 | Listed for sale | $75,000$35/sqft |
Source: LGVBOARD #20226366 Report a problem | ||
Public tax history
| Year | Property taxes | Tax assessment |
|---|---|---|
| 2025 | $272 +6.1% | $44,980 +18.4% |
| 2024 | $257 | $37,990 +7.2% |
| 2023 | -- | $35,450 -38% |
| 2022 | -- | $57,140 +9% |
| 2021 | -- | $52,420 +8.4% |
| 2020 | -- | $48,380 |
| 2019 | -- | -- |
| 2018 | -- | -- |
| 2017 | -- | -- |
| 2016 | -- | -- |
| 2015 | -- | -- |
| 2014 | -- | -- |
Find assessor info on the county website
Monthly payment
Est. payment
Payment breakdown
Explore the cost of this home by adjusting the details. Changes won't be saved.Climate risks
Neighborhood: 75684
Nearby schools
Schools provided by the listing agent
- District: West Rusk ISD
Source: LGVBOARD. This data may not be complete. We recommend contacting the local school district to confirm school assignments for this home.
- $217,700-- bd-- ba1.8k sqft3280 County Road 108 W, Overton, TX 75684Off Market
- $15,290-- bd-- ba1.6k sqft4914 County Road 112 N, Overton, TX 75684Off Market
- $---- bd-- ba3.1k sqft4914 County Road 112 N, Overton, TX 75684Sold
- $487,700-- bd-- ba2.4k sqft4636 County Road 112 N, Overton, TX 75684Off Market
Similar homes
- $389,9003 bd2 ba1.9k sqft997 Sycamore St, Overton, TX 75684For Sale
 MLS ID #26013619, Toby Foster, RE/MAX Tyler. GTARMLS
 - $390,0004 bd2 ba1.8k sqft2850 County Road 233d, Overton, TX 75684For Sale
 MLS ID #20265953, Hannah Dorsey, L4 Property Group. LGVBOARD
 - $448,9003 bd2 ba2.1k sqft10698 W North St #173-N, Overton, TX 75684For Sale
 MLS ID #20265776, Keddrick Johnson, Texas Real Estate Executives. LGVBOARD
 - $230,0003 bd2 ba1.5k sqft705 N Sherwood Dr, Overton, TX 75684For Sale By Owner