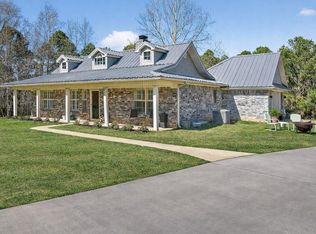
New Kitchen and a better interest rate sound like a dream? Create your new kitchen and buy down your rate! Seller's will have new appliances installed and buyer can choose. Escape to peaceful country living with this beautiful home situated on nearly 5 acres just minutes from the shores of Lake Cherokee. Tucked away in a quiet, serene setting, this property offers the perfect blend of privacy, space, and convenience. A standout feature is the impressive custom-built shop, complete with a wraparound porch and oversized roll-up doors, making it ideal for hobbies, woodworking, storing equipment, or your next big project. Whether you're a craftsman, collector, or simply need extra space, this shop is ready to meet your needs. The expansive acreage provides endless opportunities for gardening, animals, outdoor recreation, or simply enjoying the beauty of East Texas. Relax on the porch, take in the peaceful surroundings, and enjoy all the amenities country living has to offer while remaining just a short drive from Lake Cherokee and nearby conveniences. If you've been searching for room to breathe, a stunning workshop, and the tranquility of rural living, this exceptional property is ready to welcome you home.
For sale
Price cut: $100 (10/6)
$408,900
8612 County Road 2121, Longview, TX 75603
3beds
1,971sqft
Single Family Residence
Built in 1982
4.22 Acres Lot
$399,000 Zestimate®
$207/sqft
$-- HOA
What's special
Wraparound porchExpansive acreageRelax on the porchPeaceful surroundingsQuiet serene settingImpressive custom-built shopOversized roll-up doors
- 94 days
- 96
- 9
Zillow last checked:
Listing updated:
Listed by:
Heather M Kelly 903-452-0528,
Ember Realty
Source: LGVBOARD,MLS#: 20264824
Facts & features
Interior
Bedrooms & bathrooms
- Bedrooms: 3
- Bathrooms: 2
- Full bathrooms: 2
Heating
- Central Electric
Cooling
- Central Electric
Appliances
- Included: Electric Water Heater
Features
- Has fireplace: Yes
- Fireplace features: Wood Burning
Interior area
- Total interior livable area: 1,971 sqft
Property
Parking
- Total spaces: 2
- Parking features: Carport, See Remarks
- Garage spaces: 2
- Has carport: Yes
Features
- Levels: One
- Stories: 1
- Spa features: Outdoor Hot Tub/Spa
- Fencing: See Remarks
Lot
- Size: 4.22 Acres
Details
- Additional structures: Greenhouse, Workshop
- Parcel number: 37631
Construction
Type & style
- Home type: SingleFamily
- Property subtype: Single Family Residence
Materials
- Foundation: Slab
Condition
- Year built: 1982
Utilities & green energy
- Sewer: Conventional Septic
- Water: City
- Utilities for property: Electricity Available
Community & HOA
Location
- Region: Longview
Financial & listing details
- Price per square foot: $207/sqft
- Tax assessed value: $277,380
- Annual tax amount: $1,402
- Price range: $408.9K - $408.9K
- Date on market: 7/7/2026
- Listing terms: Cash,FHA,Conventional,VA Loan,Must Qualify,USDA Loan
- Exclusions: None
Estimated market value
$399,000
$379,000 - $419,000
$1,721/mo
Price history
| Date | Event | Price |
|---|---|---|
| 10/6/2026 | Price change | $408,9000%$207/sqft |
Source:  LGVBOARD #20264824 Report a problem LGVBOARD #20264824 Report a problem | ||
| 9/17/2026 | Price change | $409,000-2.4%$208/sqft |
Source: LGVBOARD #20264824 Report a problem | ||
| 7/7/2026 | Listed for sale | $419,000$213/sqft |
Source: LGVBOARD #20264824 Report a problem | ||
Public tax history
| Year | Property taxes | Tax assessment |
|---|---|---|
| 2025 | $1,402 -39.2% | $181,380 +11.7% |
| 2024 | $2,305 | $162,440 +33.4% |
| 2023 | -- | $121,780 -18.2% |
| 2022 | -- | $148,890 +10% |
| 2021 | -- | $135,350 +5% |
| 2020 | -- | $128,930 +1.7% |
| 2019 | -- | $126,830 |
| 2018 | -- | $126,830 |
| 2017 | -- | $126,830 |
| 2016 | -- | $126,830 |
| 2015 | -- | $126,830 +5.9% |
| 2014 | -- | $119,750 |
| 2013 | -- | $119,750 +5.4% |
| 2012 | -- | $113,630 |
| 2011 | -- | $113,630 |
| 2010 | -- | $113,630 +0.4% |
| 2009 | -- | $113,200 -4.7% |
| 2008 | -- | $118,800 |
| 2007 | -- | -- |
Find assessor info on the county website
Monthly payment
Est. payment
Payment breakdown
Explore the cost of this home by adjusting the details. Changes won't be saved.Climate risks
Neighborhood: 75603
Nearby schools
Schools provided by the listing agent
- District: Kilgore
Source: LGVBOARD. This data may not be complete. We recommend contacting the local school district to confirm school assignments for this home.
- $154,100-- bd-- ba896 sqft8592 County Road 2121, Longview, TX 75603Off Market
- $16,010-- bd-- ba1.1k sqft8586 County Road 2121, Longview, TX 75603Off Market
- $35,360-- bd-- ba784 sqft8586 County Road 2121, Longview, TX 75603Off Market
- $294,400-- bd-- ba2.4k sqft14444 State Highway 322 N, Longview, TX 75603Off Market
Similar homes
- $425,0004 bd3 ba2.5k sqft12501 County Road 240 N, Henderson, TX 75652For Sale
 MLS ID #20264747, Amy R Tabor, United Country H5 Auction and Realty. LGVBOARD
 - $389,9502 bd2 ba1.6k sqft5275 Fm 2011, Longview, TX 75603For Sale
 MLS ID #20261554, Brandi B Russell, Trina Griffith & Company Real Estate. LGVBOARD
 - $313,0004 bd3 ba2.4k sqft100 Madison Dr, Longview, TX 75603For Sale
 MLS ID #26013739, Heather Kelly, Ember Realty. GTARMLS
 - $309,9003 bd2 ba1.7k sqft14658 County Road 2169d, Henderson, TX 75652For Sale
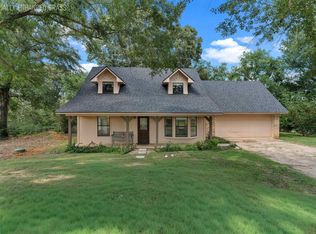 MLS ID #20264834, Emiley M Brown, Elevate Haven Realty LLC. LGVBOARD
