Experience lakeside living with two waterfront lots in the quiet, gated Long Glade Lake community. The primary residence is a spacious 5-bedroom, 3-bath, two-story home on Lot 1. Partially constructed as a church, this lake house features original hardwood floors and old square forged nails, preserving its historic character. A private boat dock with pier, an exterior metal shop, and a large rear workshop offer versatility for storage, hobbies, or workspace. Lot 2 is vacant, with direct waterfront access—ideal for expansion or recreation. Long Glade Lake is a hidden gem in Rusk County. Spanning approximately 40 acres, this spring-fed private lake is stocked with bass, bream, crappie, and catfish. Enjoy fishing, no-wake boating, wildlife viewing, and the peaceful atmosphere of a shareholder-owned HOA community. Discover the unique lifestyle at Long Glade Lake—schedule your private tour today!
For sale
Price cut: $10K (7/27)
$415,000
12900 N County Road 2127; Lf #1 & 2, Henderson, TX 75652
5beds
2,256sqft
:
Get pre-qualified$3,065/mo
Single Family Residence
Built in 1950
-- sqft lot
$404,200 Zestimate®
$184/sqft
$54/mo HOA
What's special
Waterfront lotsLarge rear workshopOriginal hardwood floorsExterior metal shopDirect waterfront access
- 38 days |
- 148 |
- 6 |
Zillow last checked:
Listing updated:
Listed by:
Andrea Brown 903-320-5827,
Julie Woods & Associates - Longview
Source: GTARMLS,MLS#: 26008775
Facts & features
Interior
Bedrooms & bathrooms
- Bedrooms: 5
- Bathrooms: 3
- Full bathrooms: 3
Rooms
- Room types: Utility Room, Other/See Remarks, 1 Living Area, Great Room
Primary bedroom
- Features: Master Bedroom Split
- Level: Main
Bedroom
- Features: Other/See Remarks
- Level: Main
Bathroom
- Features: Tub Only, Shower/Tub
Kitchen
- Features: Kitchen/Eating Combo, Breakfast Bar
Heating
- Ductless, Wood Stove
Cooling
- Window Unit(s), Ceiling Fan(s), Ductless
Appliances
- Included: Range/Oven-Gas, Dishwasher, Microwave, Other/See Remarks
Features
- Ceiling Fan(s), Pantry, Kitchen Island
- Flooring: Carpet, Wood, Other/See Remarks
- Has fireplace: Yes
- Fireplace features: Wood Burning Stove, Other/See Remarks, Electric, Free Standing
Interior area
- Total structure area: 2,256
- Total interior livable area: 2,256 sqft
Video & virtual tour
Property
Parking
- Total spaces: 2
- Parking features: Garage Faces Side, Detached, Other/See Remarks
- Garage spaces: 2
- Has uncovered spaces: Yes
Features
- Levels: Two
- Stories: 2
- Patio & porch: Deck Open, Porch
- Exterior features: Boat Slip
- Pool features: None
- Fencing: Chain Link
- On waterfront: Yes
- Waterfront features: Waterfront, Water/Lakefront
- Body of water: Long Glade Lake
Lot
- Features: Cul-De-Sac, Corner Lot, Subdivision Lot, Rectangular Lot, Other/See Remarks
Details
- Additional structures: Storage, Metal Outbuilding(s), Workshop, Other
- Special conditions: Homeowner's Assn Dues,Other/See Remarks
Construction
Type & style
- Home type: SingleFamily
- Architectural style: Traditional
- Property subtype: Single Family Residence
Materials
- Wood Frame, Alum/Vinyl Siding
- Foundation: Pillar/Post/Pier
- Roof: Composition
Condition
- Year built: 1950
Utilities & green energy
- Sewer: Aerobic Septic
- Utilities for property: DSL
Community & HOA
Community
- Features: Common Areas, Fishing, Gated, Lake
- Security: Smoke Detector(s)
- Subdivision: Long Glade Lake
HOA
- Has HOA: Yes
- HOA fee: $650 annually
Location
- Region: Henderson
Financial & listing details
- Price per square foot: $184/sqft
- Annual tax amount: $664
- Date on market: 6/23/2026
- Listing terms: Conventional,FHA,VA Loan,Must Qualify,Cash
Estimated market value
$404,200
$384,000 - $424,000
$2,471/mo
Price history
| Date | Event | Price |
|---|---|---|
| 7/27/2026 | Price change | $415,000-2.4%$184/sqft |
Source:  GTARMLS #26008775 Report a problem GTARMLS #26008775 Report a problem | ||
| 6/23/2026 | Listed for sale | $425,000$188/sqft |
Source: GTARMLS #26008775 Report a problem | ||
Public tax history
Tax history is unavailable.
Monthly payment
Est. payment
Payment breakdown
Explore the cost of this home by adjusting the details. Changes won't be saved.Climate risks
Neighborhood: 75652
Nearby schools
GreatSchools rating
- NATatum Primary SchoolGrades: PK-2Distance: 7.4 mi
- 7/10Tatum Middle SchoolGrades: 6-8Distance: 8.2 mi
- 7/10Tatum High SchoolGrades: 9-12Distance: 8.2 mi
Schools provided by the listing agent
- Elementary: Tatum
- Middle: Tatum
- High: Tatum
Source: GTARMLS. This data may not be complete. We recommend contacting the local school district to confirm school assignments for this home.
- $238,6003 bd2 ba1.4k sqft1300 N Cr 2127 #49, Henderson, TX 75652Off Market

- $--3 bd2 ba1.4k sqft13000 County Road 2127 N LOT 45, Henderson, TX 75652Sold

- $537,9003 bd2 ba2.4k sqft12900 County Road 2127 N LOT 16A, Henderson, TX 75652Off Market
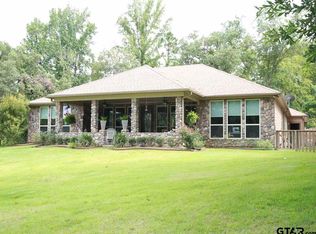
- $415,1002 bd2 ba1.7k sqft12900 Cr 2127n Lot 5, Henderson, TX 75652Off Market

- $178,0001 bd1 ba1.2k sqft12900 County Road 2127 N LOT 4, Henderson, TX 75652Off Market
- $--0.592 Acres12900 North Cres LOT 2127-3, Henderson, TX 75652Off Market
- $--3 bd2 ba1.4k sqft13000 County Road 2127 N LOT 49, Henderson, TX 75652Sold
- $--0.31 Acres13000 County Road 2127 N LOT 41, Henderson, TX 75652Off Market
A local agent can set up tours, give advice and negotiate with sellers.
Similar homes
- $415,0005 bd3 ba2.2k sqft21900 North Cres #2127, Henderson, TX 75652For Sale
 MLS ID #21313473, Andrea Brown. NTREIS
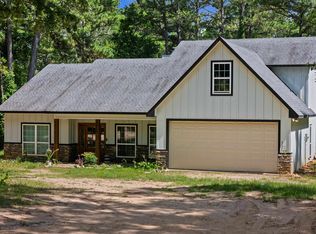
 - $429,9005 bd3 ba2.5k sqft13054 County Road 2127 N, Henderson, TX 75652For Sale
 MLS ID #20264181, Racheal Allen, Summers Cook & Company. LGVBOARD
 - $425,0004 bd3 ba2.5k sqft12501 County Road 240 N, Henderson, TX 75652For Sale
 MLS ID #20264747, Amy R Tabor, United Country H5 Auction and Realty. LGVBOARD
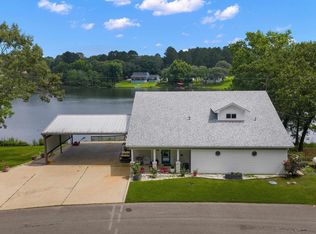
 - $499,9503 bd3 ba2.7k sqft12900 County Road 2127 N, Henderson, TX 75652For Sale
 MLS ID #20264028, Kelly Hale, Texas Real Estate Executives. LGVBOARD
 - $320,0004 bd3 ba2.5k sqft12575 North Cres #2127, Henderson, TX 75654For SaleMLS ID #20262782, Julie B Woods, Julie Woods & Associate RE Firm. LGVBOARD
- $419,0003 bd2 ba1.9k sqft8612 County Road 2121, Longview, TX 75603For SaleMLS ID #20264824, Heather M Kelly, Ember Realty. LGVBOARD
- $499,9503 bd3 ba2.7k sqft12900 County Road 2127 N Lot 9, Henderson, TX 75652For SaleMLS ID #26008016, Kelly Hale, Texas Real Estate Executives-Gladewater. GTARMLS
- $325,0003 bd2 ba1.7k sqft14658 County Road 2169d, Henderson, TX 75652For SaleMLS ID #20264834, Emiley M Brown, Elevate Haven Realty LLC. LGVBOARD
- $373,5004 bd3 ba2.8k sqft210 Kenneth Dr, Henderson, TX 75652For SaleMLS ID #26001113, Sharon McDonald, L4 Property Group. GTARMLS
- $264,9003 bd3 ba1.6k sqft14638 Fm 1716 E, Henderson, TX 75652For SaleMLS ID #20262643, Rebecca L Hamilton, L4 Property Group. LGVBOARD
- $399,9993 bd2 ba2.4k sqft15918 State Highway 149 N, Tatum, TX 75691For SaleMLS ID #20255961, Edie Hampton, Coldwell Banker Lenhart. LGVBOARD
- $448,0004 bd3 ba2.9k sqft710 W Country Club Rd, Hallsville, TX 75650For SaleMLS ID #20264360, Kimberly McMurtry, Integrity Real Estate Brokerage. LGVBOARD
- $450,0004 bd3 ba2.4k sqft1325 Yates Dr, Longview, TX 75601For SaleMLS ID #20264078, Ashley D Cox, Trina Griffith & Company Real Estate. LGVBOARD
- $379,0004 bd3 ba2.4k sqft104 Jan St, Henderson, TX 75654For SaleMLS ID #20261905, Kacy D Kersh, East Texas Preferred Properties, LLC - Kilgore. LGVBOARD
- $397,4502 bd2 ba1.6k sqft5275 Fm 2011, Longview, TX 75603For SaleMLS ID #20261554, Brandi B Russell, Trina Griffith & Company Real Estate. LGVBOARD
- $239,9003 bd2 ba1.6k sqft8558 Fm 1251 E, Henderson, TX 75652For SaleMLS ID #20262773, Rebecca L Hamilton, L4 Property Group. LGVBOARD
- $429,0005 bd3 ba2.9k sqft461 Country Pl, Longview, TX 75605For SaleMLS ID #20264671, Patricia D Marshburn, Texas Real Estate Executives. LGVBOARD
- $429,9003 bd3 ba2.3k sqft119 Hiett Ln, Longview, TX 75605For SaleMLS ID #20263322, Bonnie L Hays, L4 Property Group. LGVBOARD
- $359,9004 bd2 ba1.8k sqft644 Joy Ln, Hallsville, TX 75650For SaleMLS ID #20264677, Susan Boyd, Daub Realty. LGVBOARD
- $349,9994 bd3 ba2.2k sqft4753 Country Club Rd E, Longview, TX 75602For SaleMLS ID #20262923, Angela Fuller, Coldwell Banker Lenhart. LGVBOARD
