Lake life just got an upgrade! This beautifully updated waterfront home offers the perfect mix of comfort, charm, and unbeatable views. With an appealing color scheme, it is very inviting for you and your guests. From the modern updates inside to the peaceful setting right on the water, every detail makes this property feel like a vacation getaway every single day. Enjoy morning coffee overlooking the lake from the large covered deck or evenings by the water, and easy access for fishing, boating, or simply relaxing. Whether you’re looking for a weekend retreat or full-time lake living, this one is sure to be a people pleaser! Storage is abundant throughout the home whether it be cabinetry or closet, there is definitely a place for all your items. The property offers 2 large bedrooms and 2 and a half bathrooms, with an additional “flex room” upstairs that can double as a 3rd bedroom or be used for a game room. Currently the seller has it set up as a bedroom with additional living space, and the nook just off of it as a craft room. This room could easily be a home office space with a picturesque view. Just off this area is a huge area of floored attic space with spray foam insulation. There is just not much this home does not offer when you are in the market to purchase property with a lake view. Pay attention to the stair case, the banister railing is from a sailboat. Literally so cool! Across the street, is an additional parcel of property that will convey with the home. On this land you will find the septic system, storage buildings and additional covered area for golf cart, boat or whatever you wish. Waterfront properties with updates like these don’t last long — come see what lake living is all about! With an acceptable offer, seller can negotiate the large blue/gray storage building and whole home generator.
For sale
Price increase: $75K (6/25)
$499,950
12900 County Road 2127 N, Henderson, TX 75652
3beds
2,745sqft
:
Get pre-qualified$3,559/mo
Single Family Residence
Built in 1977
0.97 Acres Lot
$485,200 Zestimate®
$182/sqft
$-- HOA
What's special
- 51 days |
- 170 |
- 8 |
Zillow last checked:
Listing updated:
Listed by:
Kelly Hale 903-235-2014,
Texas Real Estate Executives
Source: LGVBOARD,MLS#: 20264028
Facts & features
Interior
Bedrooms & bathrooms
- Bedrooms: 3
- Bathrooms: 3
- Full bathrooms: 2
- 1/2 bathrooms: 1
Rooms
- Room types: Office, Family Room, Utility Room, Bonus Room
Bedroom
- Features: Master Bedroom Split, Walk-In Closet(s), Separate walk-In Closets
Bathroom
- Features: Shower Only
Dining room
- Features: Den/Dining Combo
Heating
- Central Electric
Cooling
- Central Electric
Appliances
- Included: Gas Range/Oven, Microwave, Dishwasher, Vented Exhaust Fan, Plumbed For Ice Maker, Electric Water Heater
- Laundry: Laundry Room, Electric Dryer Hookup, Washer Hookup
Features
- Ceiling Fan(s), Food Center, Granite Counters, Ceiling Fans, High Speed Internet, Master Downstairs, Breakfast Bar, Eat-in Kitchen
- Flooring: Vinyl, Tile, Laminate
- Windows: Shades/Blinds
- Has fireplace: No
- Fireplace features: None
Interior area
- Total interior livable area: 2,745 sqft
Property
Parking
- Total spaces: 2
- Parking features: Carport, Garage Faces Front, Golf Cart Garage, Boat, Attached, Concrete
- Garage spaces: 2
- Has carport: Yes
- Has uncovered spaces: Yes
Features
- Levels: Two
- Stories: 2
- Patio & porch: Porch, Deck Covered
- Exterior features: Auto Sprinkler
- Pool features: None
- Fencing: Wood
- Has water view: Yes
- Water view: Water
- Waterfront features: Waterfront
Lot
- Size: 0.97 Acres
- Dimensions: 299.84x120.85
- Features: Landscaped, Native Grass
- Topography: Sloping
Details
- Additional structures: Storage, Storage Buildings, Boat Slip, Boat House
- Parcel number: 32205
Construction
Type & style
- Home type: SingleFamily
- Architectural style: Traditional
- Property subtype: Single Family Residence
Materials
- Alum/Vinyl Siding, Brick
- Foundation: Combo Pier And Beam/Slab
- Roof: Composition
Condition
- Year built: 1977
Utilities & green energy
- Electric: Rural Electric
- Gas: Propane
- Sewer: Aerobic Septic, Community
- Water: Community, Sud
- Utilities for property: Electricity Available, Propane
Green energy
- Energy efficient items: Other/See Remarks
Community & HOA
Community
- Security: Smoke Detector(s)
- Subdivision: Long Glade Lake
HOA
- Has HOA: Yes
Location
- Region: Henderson
Financial & listing details
- Price per square foot: $182/sqft
- Tax assessed value: $164,760
- Annual tax amount: $897
- Price range: $500K - $500K
- Date on market: 6/4/2026
- Listing terms: Cash,FHA,Conventional,VA Loan,Must Qualify
- Exclusions: see remarks
- Road surface type: Asphalt
Estimated market value
$485,200
$461,000 - $509,000
$2,634/mo
Price history
| Date | Event | Price |
|---|---|---|
| 6/25/2026 | Price change | $499,950+17.6%$182/sqft |
Source:  LGVBOARD #20264028 Report a problem LGVBOARD #20264028 Report a problem | ||
| 6/23/2026 | Price change | $425,000-19%$155/sqft |
Source: LGVBOARD #20264492 Report a problem | ||
| 6/4/2026 | Listed for sale | $525,000-6.1%$191/sqft |
Source: LGVBOARD #20264028 Report a problem | ||
| 3/6/2026 | Listing removed | $559,000$204/sqft |
Source: NTREIS #21000528 Report a problem | ||
| 1/7/2026 | Price change | $559,000-6.7%$204/sqft |
Source: NTREIS #21000528 Report a problem | ||
| 9/25/2025 | Price change | $599,000-4.9%$218/sqft |
Source: NTREIS #21000528 Report a problem | ||
| 8/9/2025 | Listed for sale | $630,000+154.5%$230/sqft |
Source: NTREIS #21000528 Report a problem | ||
| 7/26/2022 | Listing removed | -- |
Source:  GTARMLS #10150962 Report a problem GTARMLS #10150962 Report a problem | ||
| 6/30/2022 | Price change | $247,500-1%$90/sqft |
Source: GTARMLS #10150962 Report a problem | ||
| 6/7/2022 | Listed for sale | $249,900$91/sqft |
Source: GTARMLS #10150962 Report a problem | ||
Public tax history
| Year | Property taxes | Tax assessment |
|---|---|---|
| 2025 | $253 +3.4% | $116,810 +9.4% |
| 2024 | $245 | $106,770 +11.6% |
| 2023 | -- | $95,700 -23.9% |
| 2022 | -- | $125,790 +10% |
| 2021 | -- | $114,350 +2.4% |
| 2020 | -- | $111,630 +2.4% |
| 2019 | -- | $109,000 -0.1% |
| 2018 | -- | $109,060 |
| 2017 | -- | $109,060 -0.6% |
| 2016 | -- | $109,700 |
| 2015 | -- | $109,700 +6.5% |
| 2014 | -- | $103,050 +4.5% |
| 2013 | -- | $98,620 +6.2% |
| 2012 | -- | $92,840 |
| 2011 | -- | $92,840 |
| 2010 | -- | $92,840 |
| 2009 | -- | $92,840 -7.2% |
| 2008 | -- | $100,020 |
| 2007 | -- | -- |
Find assessor info on the county website
Monthly payment
Est. payment
Payment breakdown
Explore the cost of this home by adjusting the details. Changes won't be saved.Climate risks
Neighborhood: 75652
Nearby schools
GreatSchools rating
- NATatum Primary SchoolGrades: PK-2Distance: 7.9 mi
- 7/10Tatum Middle SchoolGrades: 6-8Distance: 8.6 mi
- 7/10Tatum High SchoolGrades: 9-12Distance: 8.6 mi
Schools provided by the listing agent
- District: Tatum
Source: LGVBOARD. This data may not be complete. We recommend contacting the local school district to confirm school assignments for this home.
- $--0.45 Acres12900 County Road 2127 N LOT 19, Henderson, TX 75652Sold
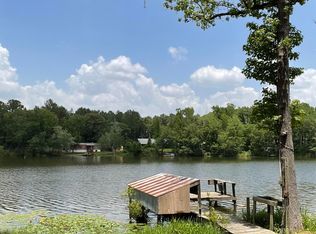
- $--0.34 Acres12900 County Road 2127 N LOT 22, Henderson, TX 75652Off Market
- $256,1002 bd2 ba1k sqft12900 County Road 2127 N LOT 21, Henderson, TX 75652Off Market
- $389,2002 bd3 ba1.8k sqft12900 County Road 2127 N #10, Henderson, TX 75652Off Market

- $201 bd1 ba1.2k sqft12900 N County Road 2127, Henderson, TX 75652Off Market
- $144,700-- bd-- ba1.1k sqft12900 County Road 2127 N, Henderson, TX 75652Off Market
- $334,5403 bd2 ba2.4k sqft12900 County Road 2127 N, Henderson, TX 75652Off Market
- $577,0003 bd2 ba2.3k sqft12900 County Road 2127 N LOT 12, Henderson, TX 75652Off Market
A local agent can set up tours, give advice and negotiate with sellers.
A local lender can help you make sure your offer is ready when you are.
Similar homes
- $499,9503 bd3 ba2.7k sqft12900 County Road 2127 N Lot 9, Henderson, TX 75652For Sale
 MLS ID #26008016, Kelly Hale, Texas Real Estate Executives-Gladewater. GTARMLS
 - $429,9005 bd3 ba2.5k sqft13054 County Road 2127 N, Henderson, TX 75652For Sale
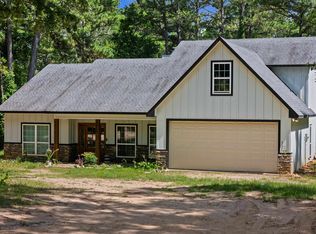 MLS ID #20264181, Racheal Allen, Summers Cook & Company. LGVBOARD
 - $425,0005 bd3 ba2.2k sqft21900 North Cres #2127, Henderson, TX 75652For Sale
 MLS ID #21313473, Andrea Brown. NTREIS
 - $425,0004 bd3 ba2.5k sqft12501 County Road 240 N, Henderson, TX 75652For Sale
 MLS ID #20264747, Amy R Tabor, United Country H5 Auction and Realty. LGVBOARD
 - $425,0005 bd3 ba2.2k sqft12900 N County Road 2127; Lf #1 & 2, Henderson, TX 75652For SaleMLS ID #26008775, Andrea Brown, Julie Woods & Associates - Longview. GTARMLS
- $399,9003 bd2 ba1.4k sqft14144 County Road 2125 N, Henderson, TX 75652For Sale By Owner
- $320,0004 bd3 ba2.5k sqft12575 North Cres #2127, Henderson, TX 75654For SaleMLS ID #20262782, Julie B Woods, Julie Woods & Associate RE Firm. LGVBOARD
- $484,0003 bd3 ba3.4k sqft300 Cumberland Ln, Henderson, TX 75652For SaleMLS ID #25007348, Benjamin Wooten, Coldwell Banker Home Place-Henderson. GTARMLS
- $329,0003 bd2 ba1.7k sqft14658 County Road 2169d, Henderson, TX 75652For SaleMLS ID #20264834, Emiley M Brown, Elevate Haven Realty LLC. LGVBOARD
- $419,0003 bd2 ba1.9k sqft8612 County Road 2121, Longview, TX 75603For SaleMLS ID #20264824, Heather M Kelly, Ember Realty. LGVBOARD
- $449,0004 bd3 ba2.9k sqft710 W Country Club Rd, Hallsville, TX 75650For SaleMLS ID #20264360, Kimberly McMurtry, Integrity Real Estate Brokerage. LGVBOARD
- $373,5004 bd3 ba2.8k sqft210 Kenneth Dr, Henderson, TX 75652For SaleMLS ID #26001113, Sharon McDonald, L4 Property Group. GTARMLS
- $549,9004 bd3 ba2.6k sqft325 Clements Ranch Rd, Kilgore, TX 75662For SaleMLS ID #20264699, Brandi Willeford, East Texas Preferred Properties, LLC - Kilgore. LGVBOARD
- $544,9004 bd3 ba2.5k sqft175 Kayla Ln, Longview, TX 75602For SaleMLS ID #20263848, Virginia A Cammack, Keebaugh & Company. LGVBOARD
- $599,9006 bd4 ba3.2k sqft2976 County Road 217 E, Henderson, TX 75652For SaleMLS ID #26005626, Libby Gamble, East Texas Real Estate Group. GTARMLS
- $549,9004 bd3 ba3.2k sqft15968 Fm 2276 N, Kilgore, TX 75662For SaleMLS ID #20262349, Jessica Pierson, East Texas Preferred Properties, LLC - Kilgore. LGVBOARD
- $494,0004 bd4 ba3.2k sqft255 County Road 1130, Kilgore, TX 75662For SaleMLS ID #20261886, Dianne Swank, Summers Cook & Company. LGVBOARD
- $450,0004 bd3 ba2.4k sqft1325 Yates Dr, Longview, TX 75601For SaleMLS ID #20264078, Ashley D Cox, Trina Griffith & Company Real Estate. LGVBOARD
- $449,9004 bd4 ba3k sqft1111 Heather Ln, Longview, TX 75604For SaleMLS ID #26010178, Kayla Riggs, Keller Williams Realty-Tyler. GTARMLS
- $499,9004 bd4 ba3.1k sqft1012 Lovers Ln, Longview, TX 75604For SaleMLS ID #20263802, Ellen Bittick, Coldwell Banker Lenhart - Kilgore. LGVBOARD
